

Listing Courtesy of: MIBOR as distributed by MLS GRID / Listed By: Jamie Brown, Century 21 Scheetz
1535 Bearcub Lane Avon, IN 46123
Active (1 Days)
$379,900 (USD)
OPEN HOUSE TIMES
-
OPENSun, Aug 231:00 pm - 3:00 pm
Description
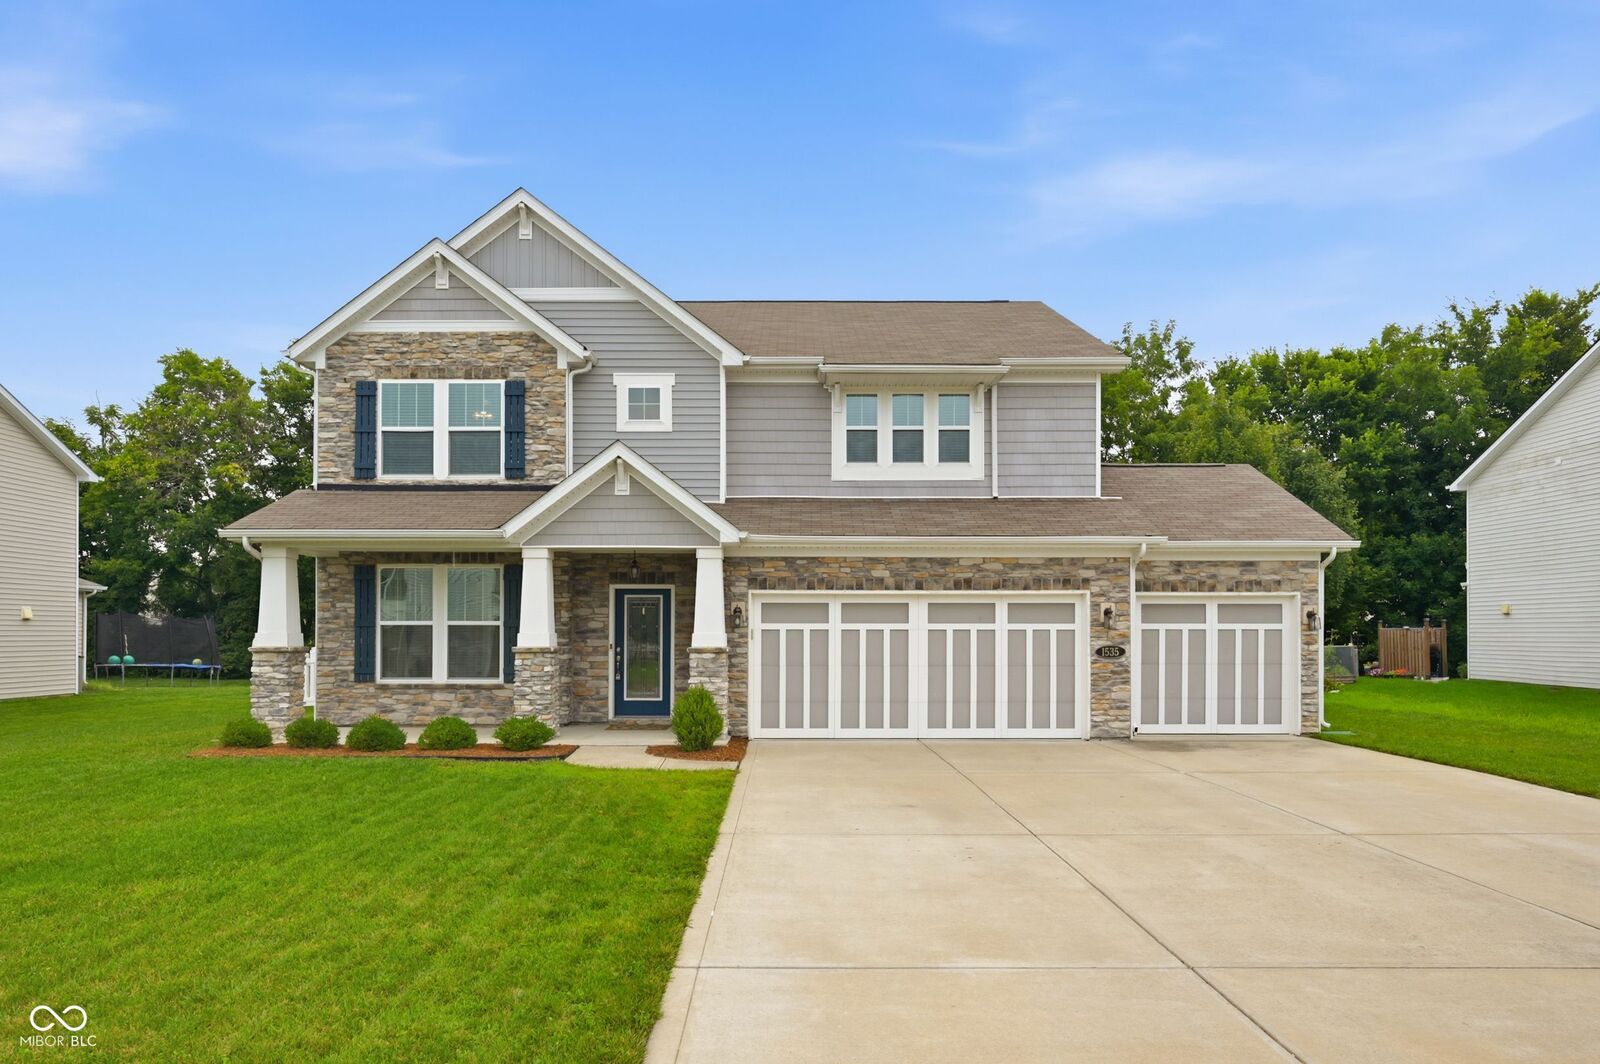
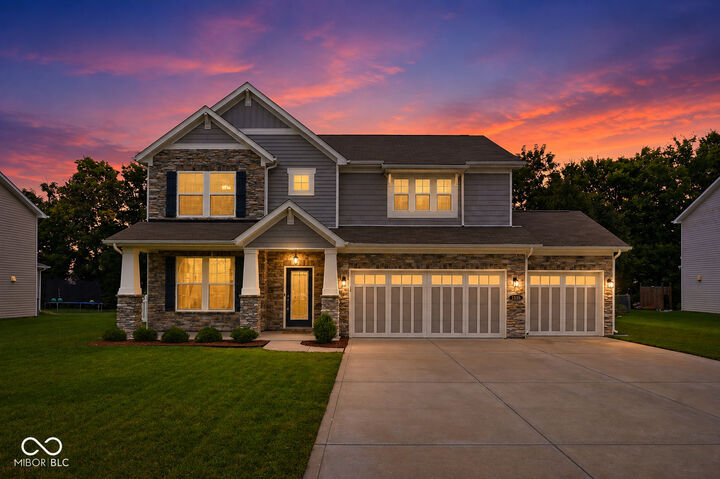
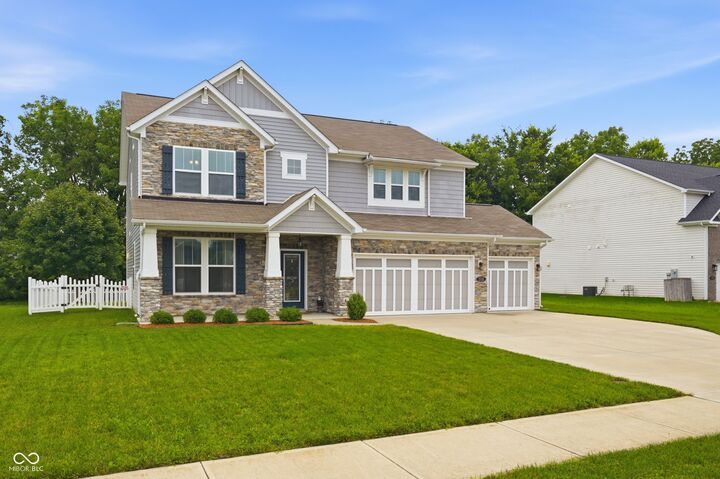
Welcome To This Beautifully Maintained 2015 Arts & Crafts Style Home In Avon Schools! Featuring Over 2,300 Sqft, This Home Offers Gorgeous Curb Appeal With The Stone Accented Exterior, 3 Car Garage & Covered Front Porch. The Charming Tree Lined Backyard Offers A White Picket Fence & Patio On Nearly 1/3 Acre Lot. Inside The Welcoming Two-Story Entry Features Laminate Hardwood Floors Throughout The Entire Main Floor, 9-Foot Ceilings On The Main, Custom Built-In Cubbies & Bench Seating, Spacious Family Room And An Open-Concept Kitchen Complete With A Large Island, Walk-In Pantry, 42 Cabinetry & Granite Countertops. Upstairs, The Generous Primary Suite Features A Huge Walk-In Closet, Dual Sinks, And A Beautifully Updated Walk-In Shower And Flooring. Three Additional Spacious Bedrooms, A Full Guest Bathroom, Convenient Laundry Room And Large Loft Provide Plenty Of Room For Everyone. Additional Highlights Include A Whole-Home Filtration System With Reverse Osmosis & Water Softener Installed Approximately 2-3 Years Ago, A New Water Heater Within The Last Month And A New Roof In 2022. Fantastic Location Near, Shopping, Schools & Amenities.
MLS #:
22119609
22119609
Taxes
$1,877(2025)
$1,877(2025)
Lot Size
0.29 acres
0.29 acres
Type
Single-Family Home
Single-Family Home
Year Built
2015
2015
School District
Avon Community School Corp
Avon Community School Corp
County
Hendricks County
Hendricks County
Community
Washington
Washington
Listed By
Jamie Brown, Century 21 Scheetz
Source
MIBOR
Last checked Aug 21 2026 at 8:46 PM GMT+0000
MIBOR
Last checked Aug 21 2026 at 8:46 PM GMT+0000
Bathroom Details
- Full Bathrooms: 2
- Half Bathroom: 1
Interior Features
- Living Room Formal
- Electric Oven
- Microwave
- Refrigerator
- Dishwasher
- Disposal
- Microhood
- Water Purifier
- Water Softener Owned
Subdivision
- Enclave At Winton Meadows
Property Features
- Fireplace: 0
- Foundation: Slab
Heating and Cooling
- Forced Air
- Natural Gas
- Central Air
Exterior Features
- Stone
- Vinyl Siding
Stories
- 2
Living Area
- 2,388 sqft
Location
Estimated Monthly Mortgage Payment
*Based on Fixed Interest Rate withe a 30 year term, principal and interest only
Listing price
Down payment
%
Interest rate
%Mortgage calculator estimates are provided by C21 Scheetz and are intended for information use only. Your payments may be higher or lower and all loans are subject to credit approval.
Disclaimer: Copyright 2023 Metropolitan Indianapolis Board of Realtors (MIBOR). All rights reserved. This information is deemed reliable, but not guaranteed. The information being provided is for consumers’ personal, non-commercial use and may not be used for any purpose other than to identify prospective properties consumers may be interested in purchasing. Data last updated 7/20/23 06:55
Based on information submitted to the MLS GRID as of 8/21/2026 20:46. All data is obtained from various sources and may not have been verified by broker or MLS GRID. Supplied Open House Information is subject to change without notice. All information should be independently reviewed and verified for accuracy. Properties may or may not be listed by the office/agent presenting the information.


