

Listing Courtesy of: MIBOR as distributed by MLS GRID / Listed By: Jennifer Lampen, Century 21 Scheetz; Kim Loya, Scheetz
8995 Prairie Trail Avon, IN 46123
Active (1 Days)
$559,900 (USD)
OPEN HOUSE TIMES
-
OPENSat, Oct 2412 noon - 2:00 pm
-
OPENSun, Oct 251:00 pm - 3:00 pm
Description
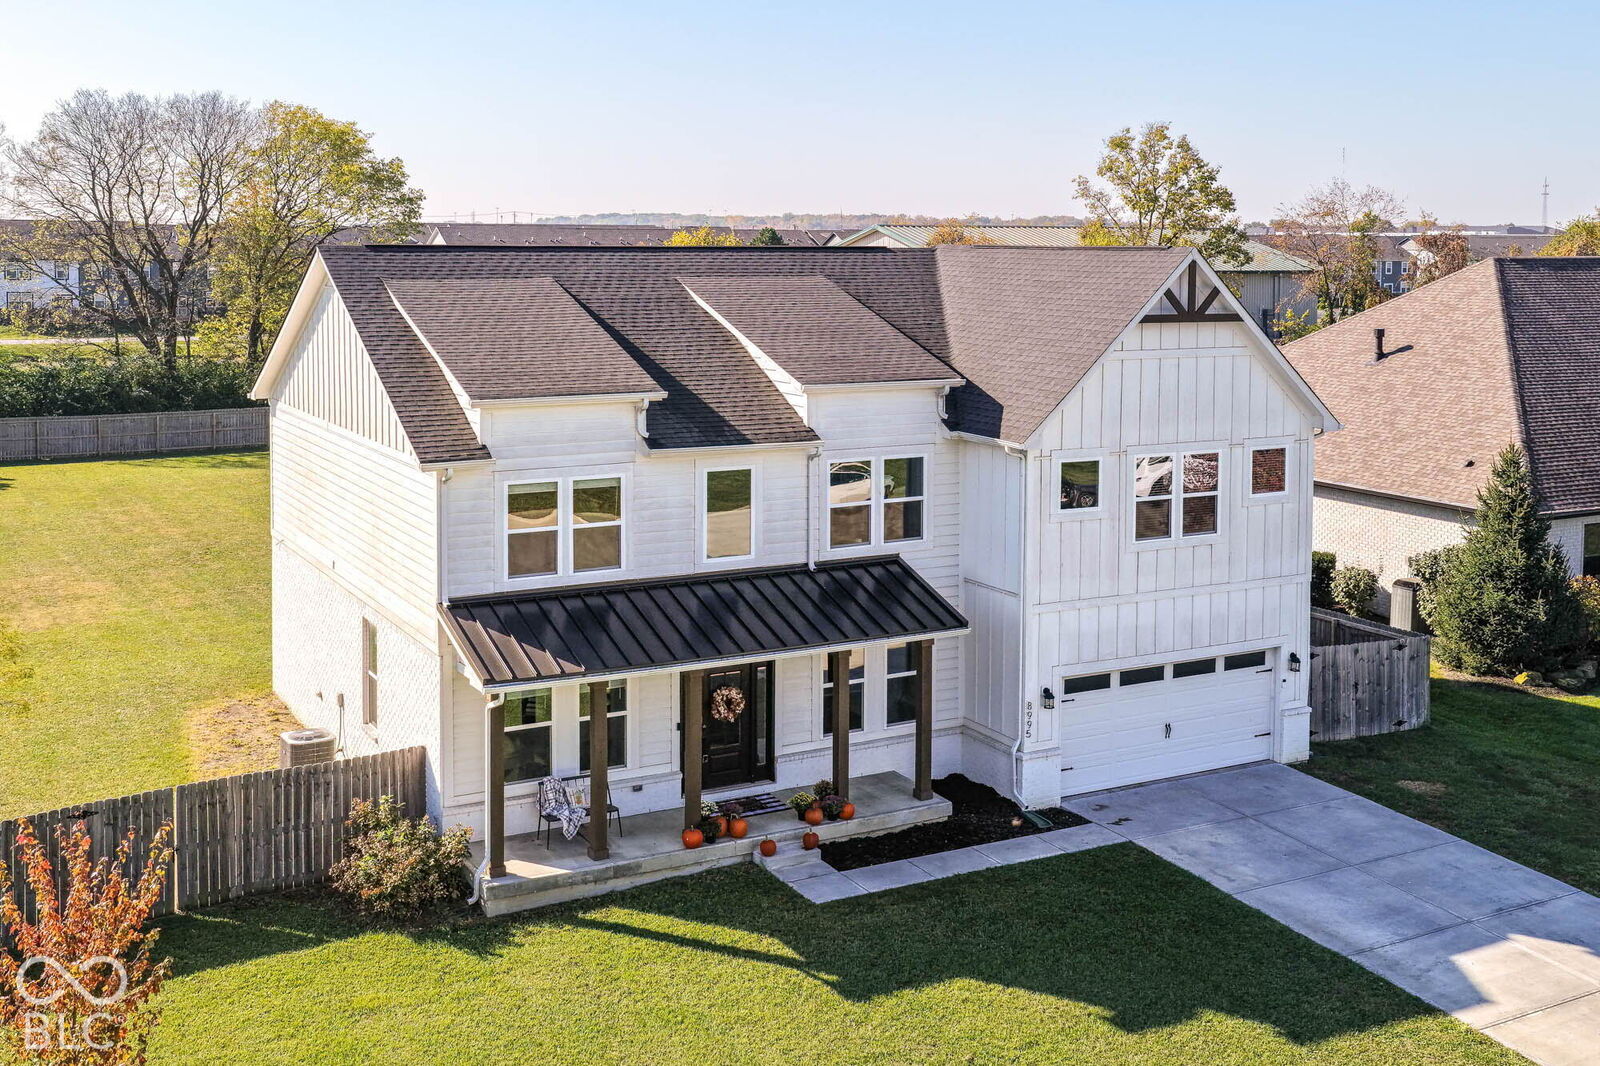
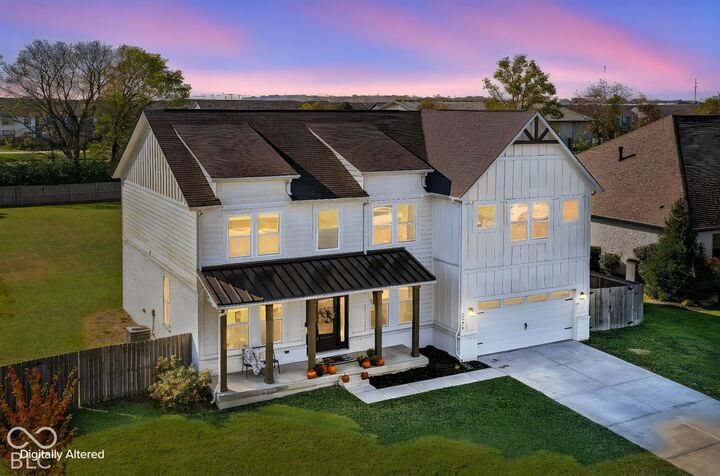
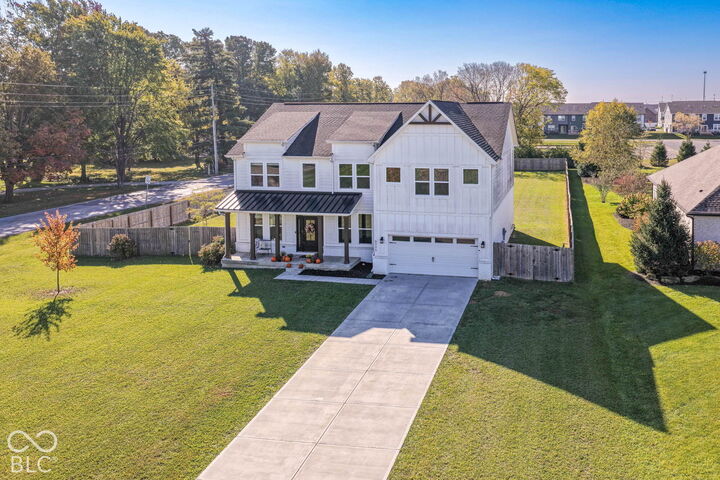
Welcome to Prairie Trail! This 2022 custom built home offers lots of room to spread out both inside and out! Situated on a 0.77 acre lot with a full privacy fence, this modern farmhouse combines the space of the country with the convenience of the suburbs. Enjoy the best of modern design in this beautifully crafted 5 bedroom, 2.5-bath custom home with a partial unfinished basement. Built in 2022, this home offers the appeal of newer construction with thoughtful details and stylish finishes throughout including a private office with built-ins and a show-stopping media wall with built in fireplace. The upgraded gourmet kitchen with custom cabinetry, quartz counter tops and a stunning tile backsplash behind the gas cooktop is sure to impress, offering an ideal space for preparing meals, entertaining guests, or gathering with family. Fresh new carpet adds a crisp, refreshed feel, making this home move-in ready. The main floor flex space is currently being used as a bedroom but would be a perfect playroom or craft room! Upstairs shines with four large bedrooms upstairs, a comfy loft space, and a laundry room making this a functional layout a perfect spot to call home! Located in award-winning Avon schools and near everything that Hendricks Co has to offer plus modern comfort, quality craftsmanship, and a little extra elbow room, this one deserves a closer look!
MLS #:
22132509
22132509
Taxes
$2,830(2025)
$2,830(2025)
Lot Size
0.77 acres
0.77 acres
Type
Single-Family Home
Single-Family Home
Year Built
2022
2022
Views
Trees/Woods
Trees/Woods
School District
Avon Community School Corp
Avon Community School Corp
County
Hendricks County
Hendricks County
Community
Washington
Washington
Listed By
Jennifer Lampen, Century 21 Scheetz
Kim Loya, Century 21 Scheetz
Kim Loya, Century 21 Scheetz
Source
MIBOR
Last checked Oct 23 2026 at 8:00 PM GMT+0000
MIBOR
Last checked Oct 23 2026 at 8:00 PM GMT+0000
Bathroom Details
- Full Bathrooms: 2
- Half Bathroom: 1
Interior Features
- Microwave
- Refrigerator
- Dishwasher
- Disposal
- Gas Cooktop
- Double Oven
- Range Hood
- Oven
- Convection Oven
- Electric Water Heater
- Water Softener Owned
- Water Heater
Subdivision
- Prairie Manor
Property Features
- Fireplace: 1
- Fireplace: Living Room
- Foundation: Concrete Perimeter
Heating and Cooling
- Forced Air
- Electric
- Central Air
Basement Information
- Unfinished
- Egress Window(s)
- Roughed In
- Interior Entry
Exterior Features
- Wood Brick
- Wood Siding
School Information
- Middle School: Avon Middle School South
- High School: Avon High School
Stories
- 2
Living Area
- 3,521 sqft
Location
Estimated Monthly Mortgage Payment
*Based on Fixed Interest Rate withe a 30 year term, principal and interest only
Listing price
Down payment
%
Interest rate
%Mortgage calculator estimates are provided by C21 Scheetz and are intended for information use only. Your payments may be higher or lower and all loans are subject to credit approval.
Disclaimer: Copyright 2023 Metropolitan Indianapolis Board of Realtors (MIBOR). All rights reserved. This information is deemed reliable, but not guaranteed. The information being provided is for consumers’ personal, non-commercial use and may not be used for any purpose other than to identify prospective properties consumers may be interested in purchasing. Data last updated 7/20/23 06:55
Based on information submitted to the MLS GRID as of 10/23/2026 20:00. All data is obtained from various sources and may not have been verified by broker or MLS GRID. Supplied Open House Information is subject to change without notice. All information should be independently reviewed and verified for accuracy. Properties may or may not be listed by the office/agent presenting the information.


