

Listing Courtesy of: INDIANA REGIONAL MLS, INC / Listed By: Rebekah Sims, Century 21 Scheetz - Contact: Cell: 812-385-6302
8240 W Ratliff Road Bloomington, IN 47404
Active (0 Days)
$890,000 (USD)
OPEN HOUSE TIMES
-
OPENSun, Oct 251:00 pm - 3:00 pm

Description
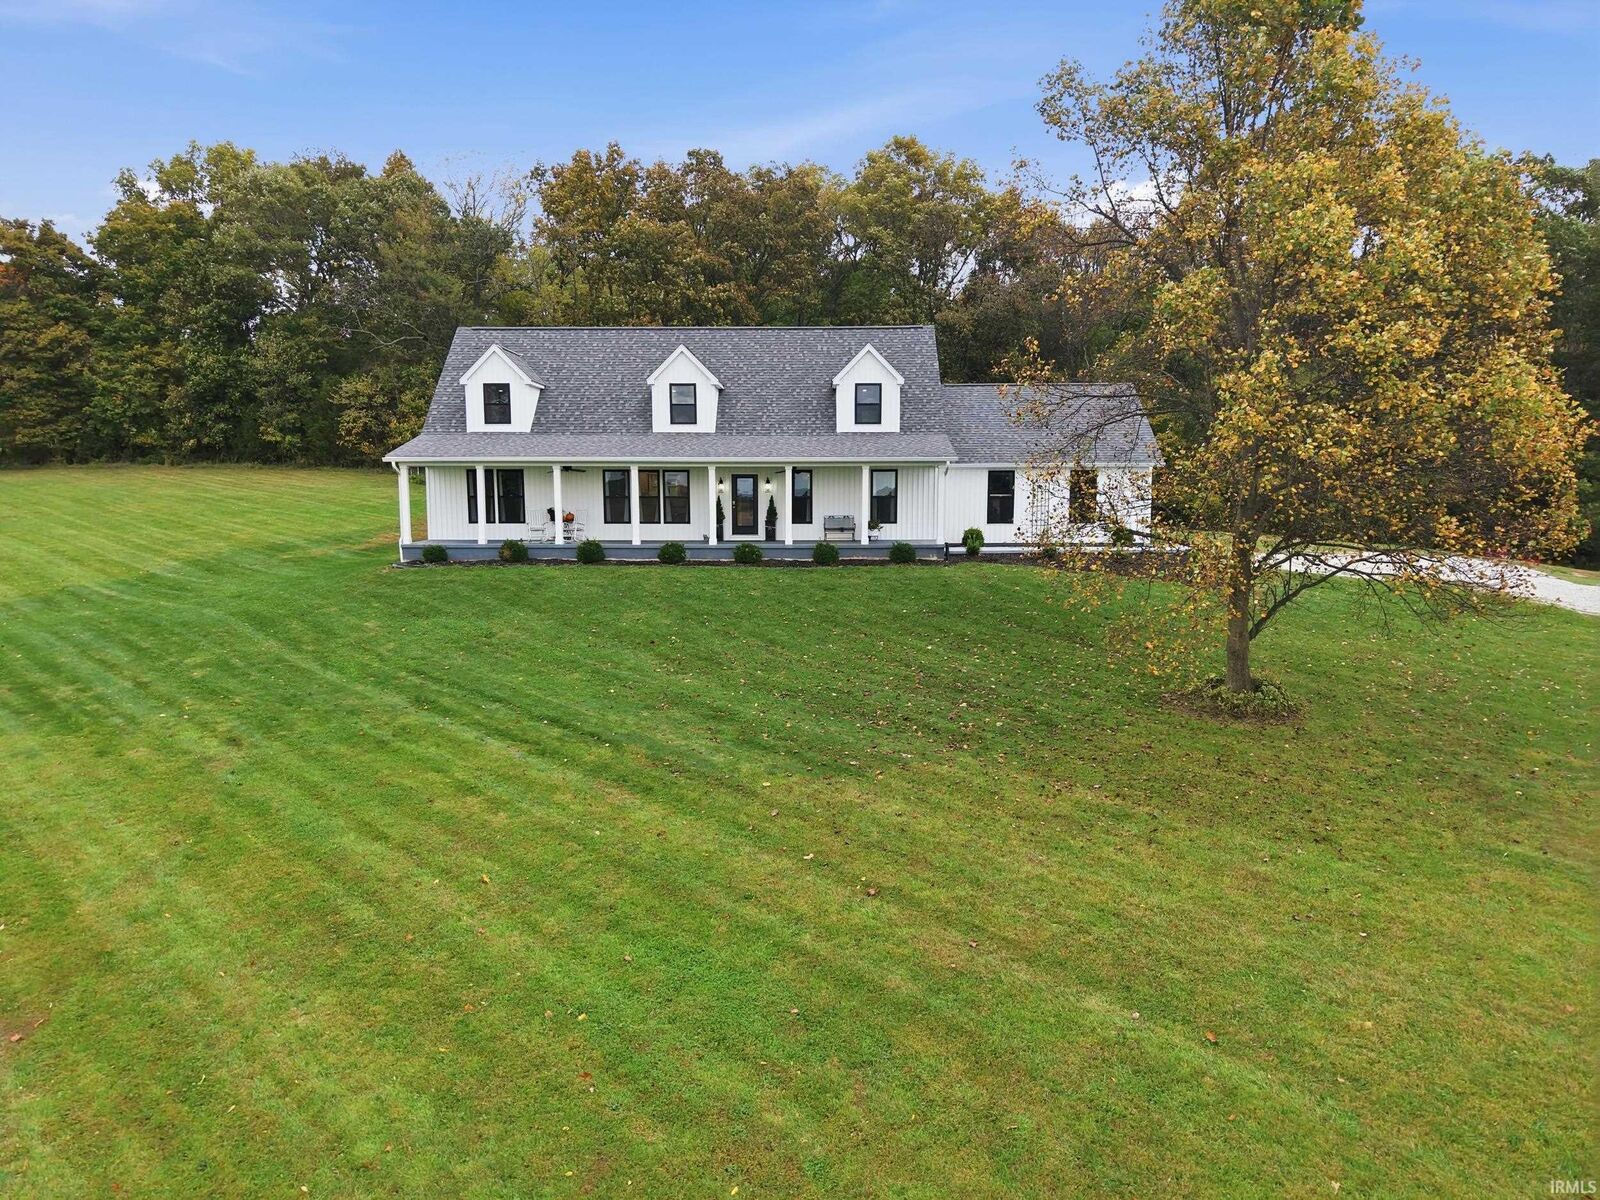
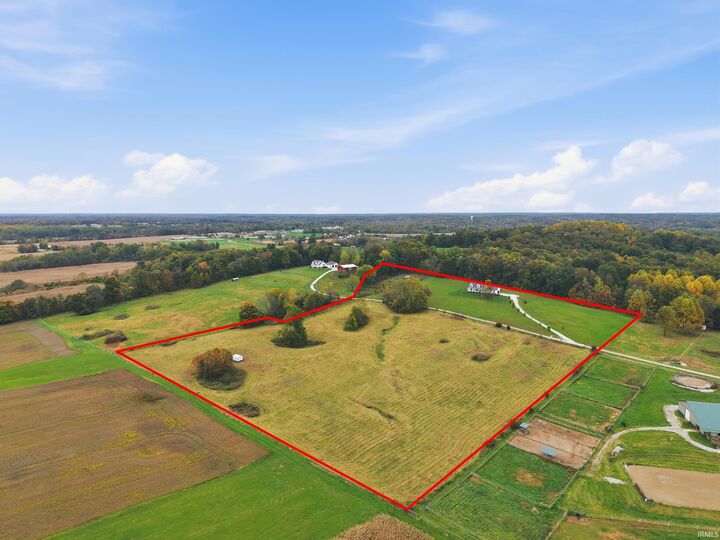
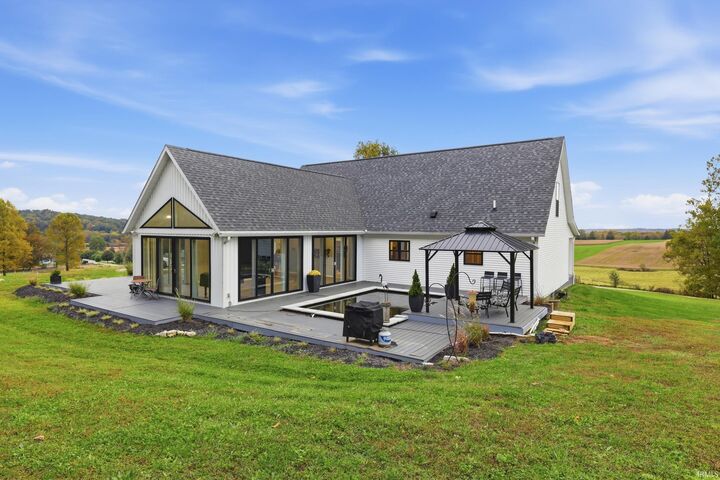
Rare 15.88 acres in RBB schools, and the views are unmatched. Acreage like this is hard to find, and this 2019-built home offers nearly 3,900sf of living space on a setting thats truly one of a kind. From the front porch, take in rolling green hills, open space, and the neighbors horses grazing in the distance. Its the kind of view that makes you slow down and stay a while. Inside, youll find 3 bedrooms plus an optional 4th in the basement with an egress window. The main-floor primary bedroom offers easy one-level living, while the upstairs second bedroom is a large private suite. The kitchen is built for gathering, with a large seated island and a gas range. A 600sf sunroom overlooks the koi pond, perfect for morning coffee or quiet evenings. Three fireplaces add warmth and character throughout. Outside, approx. 8 acres are fenced and freshly bush hogged, ready for horses, hobby farming, or whatever you envision. A shed on the fenced acreage offers handy shelter for hay storage. The homestead features are already in place: a 12x24 chicken coop with water and power, a greenhouse with temperature-controlled vents that open and close automatically, and a separately fenced garden. A 2-car garage and a camera system that stays with the home add convenience and peace of mind. Enjoy the Trex deck that expands the entire back of the home. Space, views, and a modern build in one rare package.
MLS #:
202643515
202643515
Lot Size
15.88 acres
15.88 acres
Type
Single-Family Home
Single-Family Home
Year Built
2019
2019
Style
One and Half Story
One and Half Story
School District
Richland-Bean Blossom Community Schools
Richland-Bean Blossom Community Schools
County
Monroe County
Monroe County
Community
None
None
Listed By
Rebekah Sims, Century 21 Scheetz, Contact: Cell: 812-385-6302
Source
INDIANA REGIONAL MLS, INC
Last checked Oct 21 2026 at 11:32 PM GMT+0000
INDIANA REGIONAL MLS, INC
Last checked Oct 21 2026 at 11:32 PM GMT+0000
Bathroom Details
- Full Bathrooms: 3
- Half Bathroom: 1
Subdivision
- None
Lot Information
- Irregular
Property Features
- Fireplace: Living/Great Rm
- Fireplace: Family Rm
- Fireplace: 2nd Bdrm
Heating and Cooling
- Forced Air
- Central Air
Basement Information
- Crawl
- Partial Basement
- Finished
Exterior Features
- Vinyl
- Roof: Shingle
Utility Information
- Utilities: City
- Sewer: Septic
School Information
- Elementary School: Edgewood
- Middle School: Edgewood
- High School: Edgewood
Garage
- Attached
Stories
- 1.5
Living Area
- 3,892 sqft
Additional Information: Scheetz | Cell: 812-385-6302
Location
Estimated Monthly Mortgage Payment
*Based on Fixed Interest Rate withe a 30 year term, principal and interest only
Listing price
Down payment
%
Interest rate
%Mortgage calculator estimates are provided by C21 Scheetz and are intended for information use only. Your payments may be higher or lower and all loans are subject to credit approval.
Disclaimer: IDX information is provided exclusively for consumers’ personal, non-commercial use and may not be used for any purpose other than to identify prospective properties consumers may be interested in purchasing. Data is deemed reliable but is not guaranteed accurate by the MLS. © 2026 Indiana Regional MLS.. 10/21/26 16:32


