

Listing Courtesy of: MIBOR as distributed by MLS GRID / Listed By: Eric Rasmussen, Century 21 Scheetz
14520 Quail Pointe Drive Carmel, IN 46032
Active (1 Days)
$1,180,000 (USD)
OPEN HOUSE TIMES
-
OPENSun, Aug 93:00 pm - 5:00 pm
Description
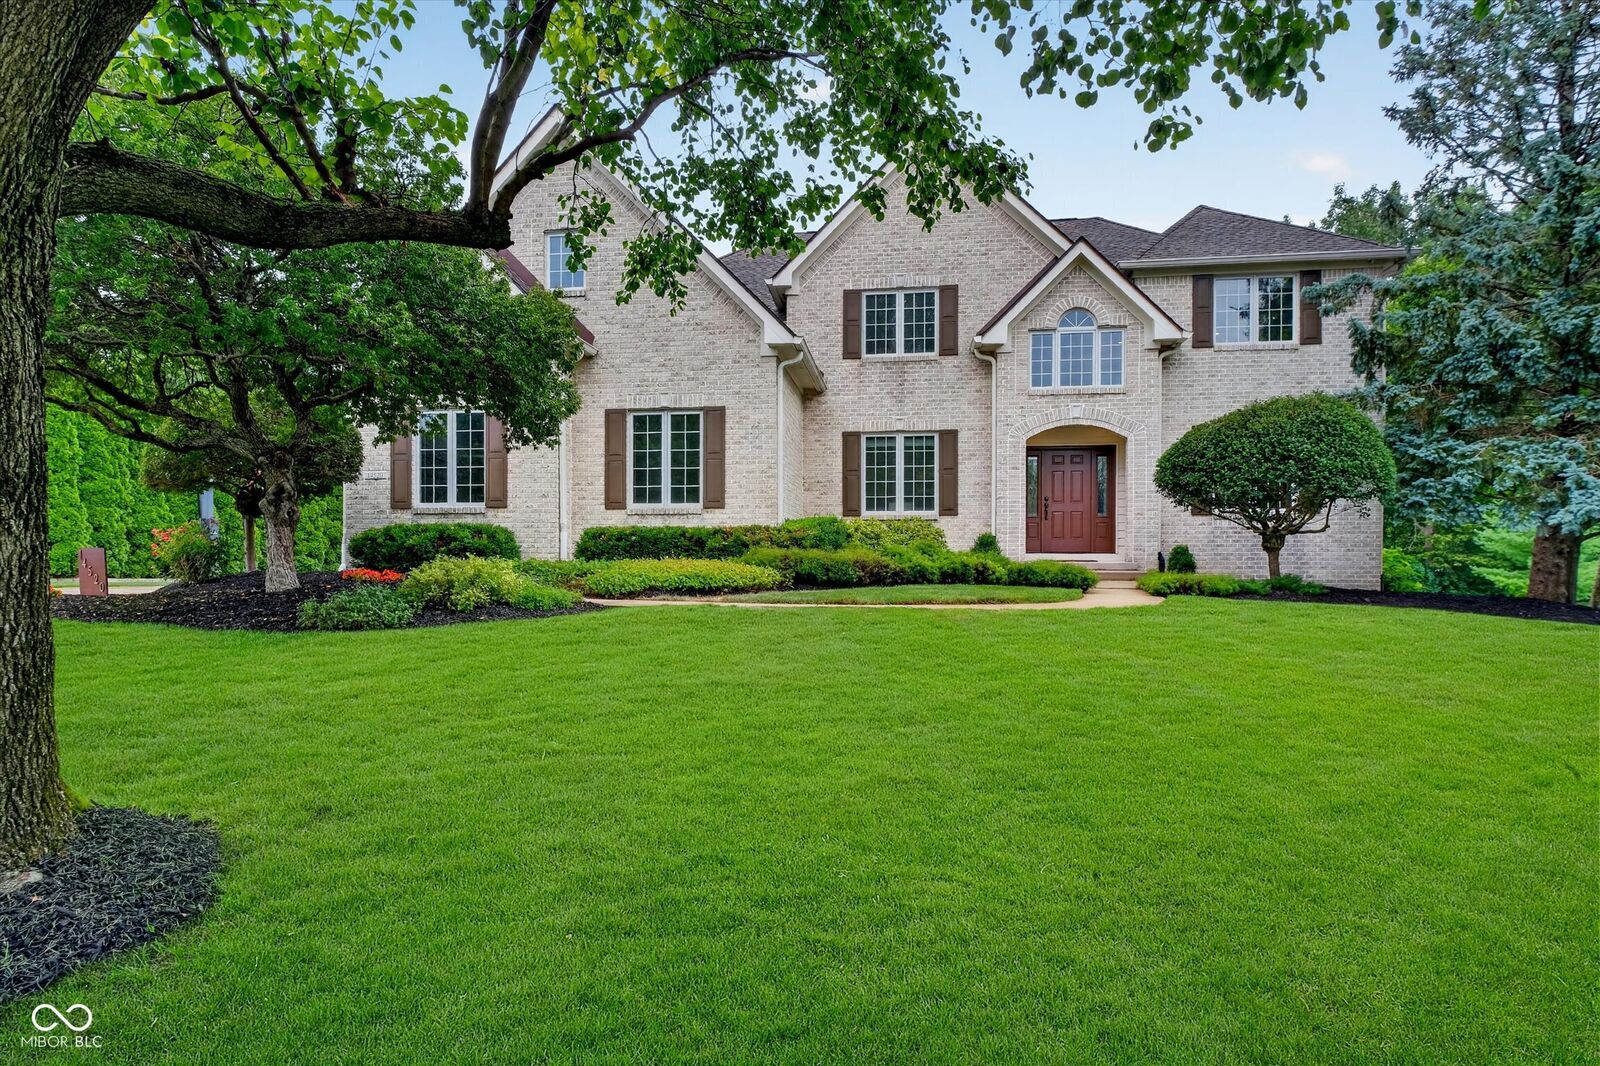
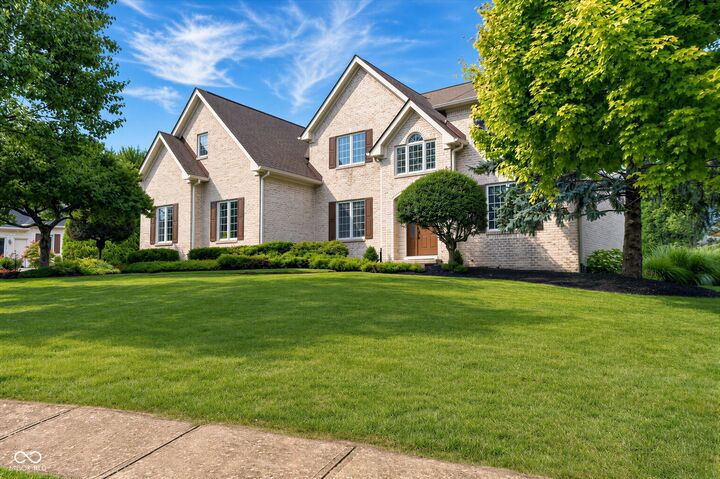
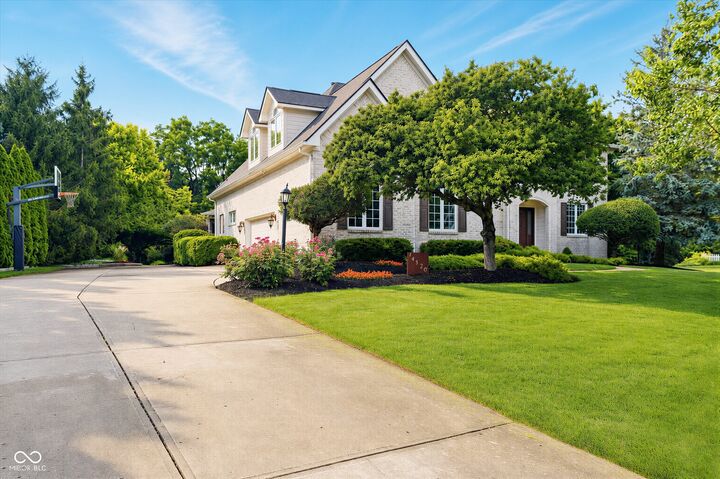
Absolutely GORGEOUS custom one-owner home on a quiet cul-de-sac in highly sought-after Ponds West! This beautifully maintained 4-bedroom, 4.5-bath home offers an outstanding floor plan, quality updates, and incredible privacy. A grand foyer welcomes you inside, where new flooring flows throughout the main level. The updated kitchen features granite countertops, stainless steel appliances, abundant cabinetry, custom built-ins, and a large island that opens to the family room, making it perfect for everyday living and entertaining. The primary suite offers a spacious walk-in closet, dual vanities, an oversized shower, and a private office. The finished daylight basement includes a large rec room, bar, guest suite, full bath, exercise area, and abundant storage. Outside, enjoy the oversized screened porch, Trex deck, firepit patio, and professionally landscaped backyard backing to a creek and mature woods for exceptional privacy. Major updates over the years include an expanded kitchen and sunroom, remodeled primary bath and laundry room, screened porch, new roof, high-efficiency HVAC, Trex decking, updated flooring, and fresh interior and exterior paint. Located in award-winning Carmel schools, Ponds West offers a neighborhood pool, swim team, tennis and basketball courts, with convenient access to Meridian Street, US-31, shopping, and dining. This is a rare opportunity to own a meticulously maintained home in one of Carmel's most desirable neighborhoods!
MLS #:
22118776
22118776
Taxes
$4,663(2025)
$4,663(2025)
Lot Size
0.77 acres
0.77 acres
Type
Single-Family Home
Single-Family Home
Year Built
1996
1996
School District
Carmel Clay Schools
Carmel Clay Schools
County
Hamilton County
Hamilton County
Community
Clay
Clay
Listed By
Eric Rasmussen, Century 21 Scheetz
Source
MIBOR
Last checked Aug 7 2026 at 11:42 PM GMT+0000
MIBOR
Last checked Aug 7 2026 at 11:42 PM GMT+0000
Bathroom Details
- Full Bathrooms: 4
- Half Bathroom: 1
Interior Features
- Microwave
- Refrigerator
- Dishwasher
- Disposal
- Gas Cooktop
- Double Oven
- Warming Drawer
- Wine Cooler
- Gas Water Heater
Subdivision
- Ponds West
Property Features
- Fireplace: Gas Log
- Fireplace: Great Room
- Fireplace: 3
- Fireplace: Basement
- Fireplace: Hearth Room
- Foundation: Concrete Perimeter
Heating and Cooling
- Natural Gas
- Central Air
- Attic Fan
Basement Information
- Finished
- Daylight
Exterior Features
- Brick
- Cement Siding
School Information
- Middle School: Carmel Middle School
- High School: Carmel High School
Stories
- 2
Living Area
- 6,209 sqft
Location
Estimated Monthly Mortgage Payment
*Based on Fixed Interest Rate withe a 30 year term, principal and interest only
Listing price
Down payment
%
Interest rate
%Mortgage calculator estimates are provided by C21 Scheetz and are intended for information use only. Your payments may be higher or lower and all loans are subject to credit approval.
Disclaimer: Copyright 2023 Metropolitan Indianapolis Board of Realtors (MIBOR). All rights reserved. This information is deemed reliable, but not guaranteed. The information being provided is for consumers’ personal, non-commercial use and may not be used for any purpose other than to identify prospective properties consumers may be interested in purchasing. Data last updated 7/20/23 06:55
Based on information submitted to the MLS GRID as of 8/7/2026 23:42. All data is obtained from various sources and may not have been verified by broker or MLS GRID. Supplied Open House Information is subject to change without notice. All information should be independently reviewed and verified for accuracy. Properties may or may not be listed by the office/agent presenting the information.


