

Listing Courtesy of: MIBOR as distributed by MLS GRID / Listed By: Melissa "Missy" Mendoza, Century 21 Scheetz
10450 Deercrest Lane Indianapolis, IN 46239
Active (1 Days)
$349,000 (USD)
OPEN HOUSE TIMES
-
OPENSun, Aug 302:00 pm - 4:00 pm
Description
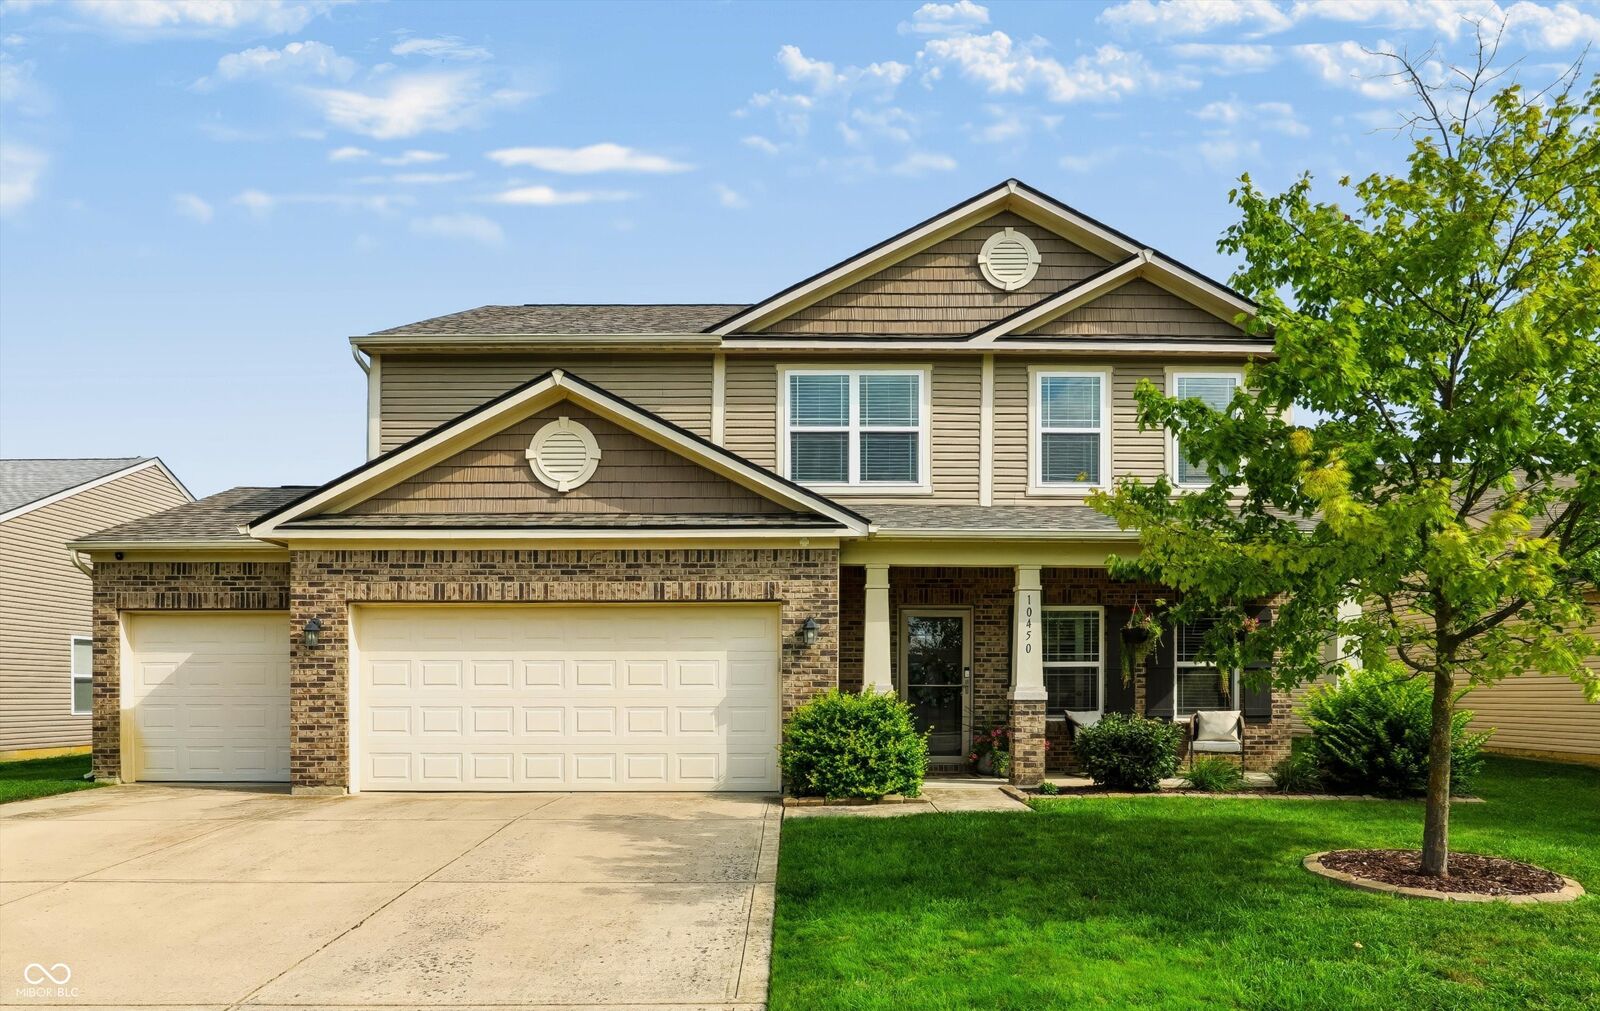
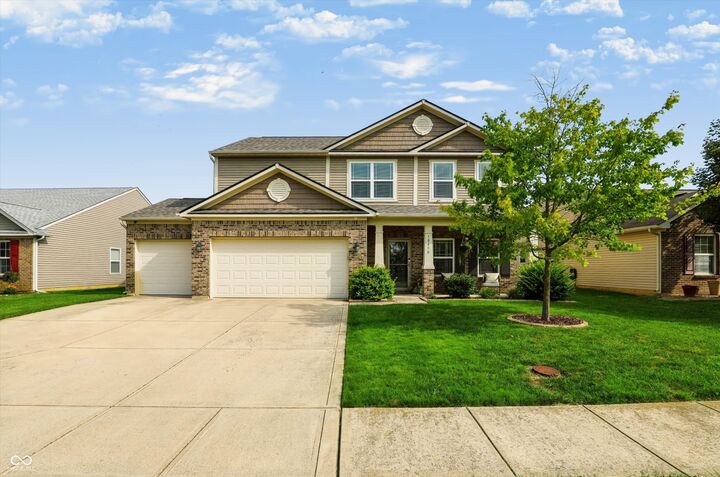
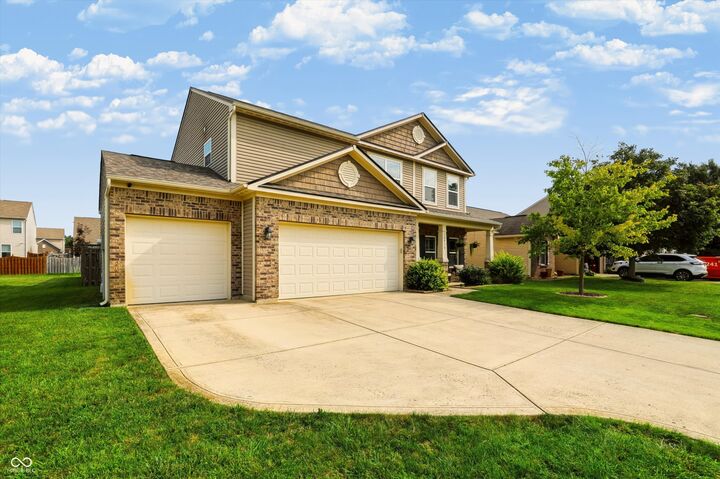
Nestled in the desirable Hunters Crossing Neighborhood in Franklin Township, this beautifully updated 4 bedroom, 2.5 bath home offers the perfect blend of comfort, style, and function. Step inside to upgraded waterproof vinyl hardwood floors and a built in mud room station, perfect for organizing all the daily necessities. The living room, featuring an electric fireplace, surrounded by built in bookshelves, creates the perfect place for relaxing evenings at home. The updated kitchen is ready for everything from everyday meals to gatherings, and with a large center island, there is plenty of prep space. The dining room located off the kitchen can be used for a variety of things, playroom, office, meals. The spacious deck extends your living space outdoors, overlooking a fully fenced backyard ideal for entertaining, pets, or play. Upstairs find spacious bedrooms with closet systems and a new vanity in the hall bathroom. The primary will wow you with DOUBLE walk in closets, a soaking tub and separate shower, and new mirror and lighting. The 3 car garage provides plenty of storage space and additional parking with the 3 car driveway. Recent updates include new roof (2025), New HVAC (2023), new water heater (2025), and a new kitchen refrigerator (2026).
MLS #:
22122753
22122753
Taxes
$1,667(2025)
$1,667(2025)
Lot Size
7,405 SQFT
7,405 SQFT
Type
Single-Family Home
Single-Family Home
Year Built
2012
2012
School District
Franklin Township Com Sch Corp
Franklin Township Com Sch Corp
County
Marion County
Marion County
Community
Franklin
Franklin
Listed By
Melissa "Missy" Mendoza, Century 21 Scheetz
Source
MIBOR
Last checked Aug 27 2026 at 11:04 PM GMT+0000
MIBOR
Last checked Aug 27 2026 at 11:04 PM GMT+0000
Bathroom Details
- Full Bathrooms: 2
- Half Bathroom: 1
Interior Features
- Electric Oven
- Microwave
- Refrigerator
- Dishwasher
- Disposal
- Water Softener Owned
Subdivision
- Hunters Crossing
Property Features
- Fireplace: 1
- Fireplace: Electric
- Foundation: Slab
Heating and Cooling
- Forced Air
- Electric
- Central Air
Exterior Features
- Brick
- Vinyl Siding
Stories
- 2
Living Area
- 2,220 sqft
Location
Estimated Monthly Mortgage Payment
*Based on Fixed Interest Rate withe a 30 year term, principal and interest only
Listing price
Down payment
%
Interest rate
%Mortgage calculator estimates are provided by C21 Scheetz and are intended for information use only. Your payments may be higher or lower and all loans are subject to credit approval.
Disclaimer: Copyright 2023 Metropolitan Indianapolis Board of Realtors (MIBOR). All rights reserved. This information is deemed reliable, but not guaranteed. The information being provided is for consumers’ personal, non-commercial use and may not be used for any purpose other than to identify prospective properties consumers may be interested in purchasing. Data last updated 7/20/23 06:55
Based on information submitted to the MLS GRID as of 8/27/2026 23:04. All data is obtained from various sources and may not have been verified by broker or MLS GRID. Supplied Open House Information is subject to change without notice. All information should be independently reviewed and verified for accuracy. Properties may or may not be listed by the office/agent presenting the information.


