

Listing Courtesy of: MIBOR as distributed by MLS GRID / Listed By: Jenny Laughner, Century 21 Scheetz
1942 Bellefontaine Street Indianapolis, IN 46202
Active (1 Days)
$749,900 (USD)
OPEN HOUSE TIMES
-
OPENSat, Aug 812 noon - 2:00 pm

Description
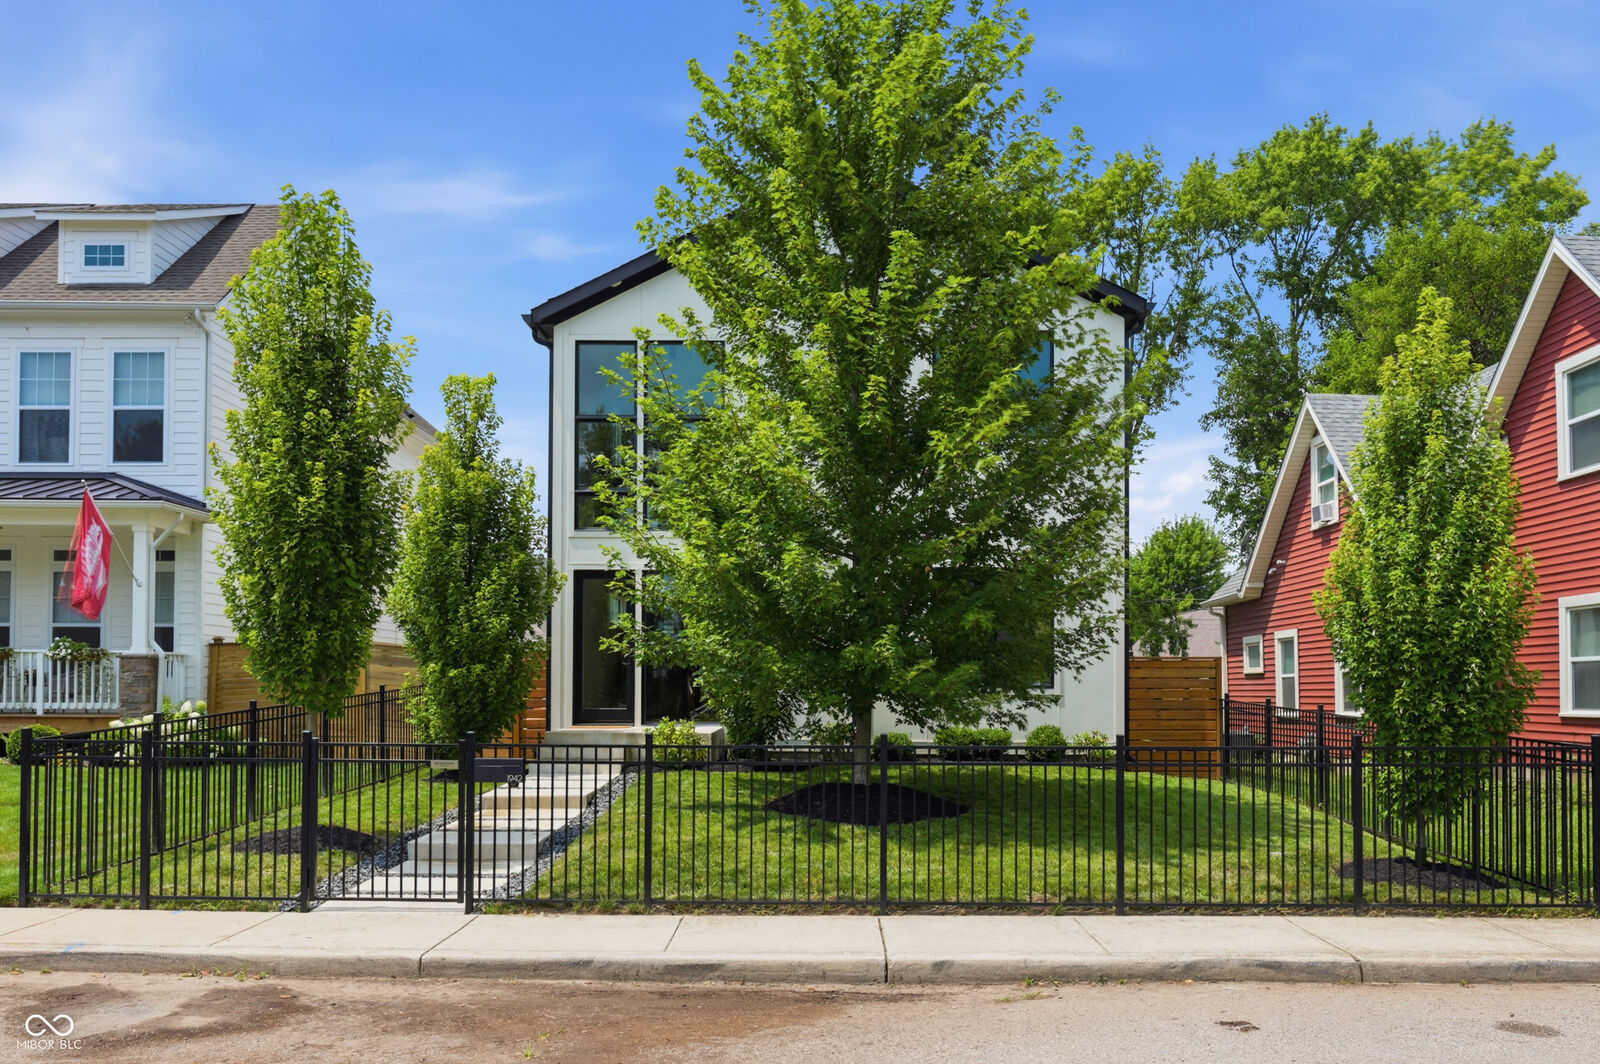
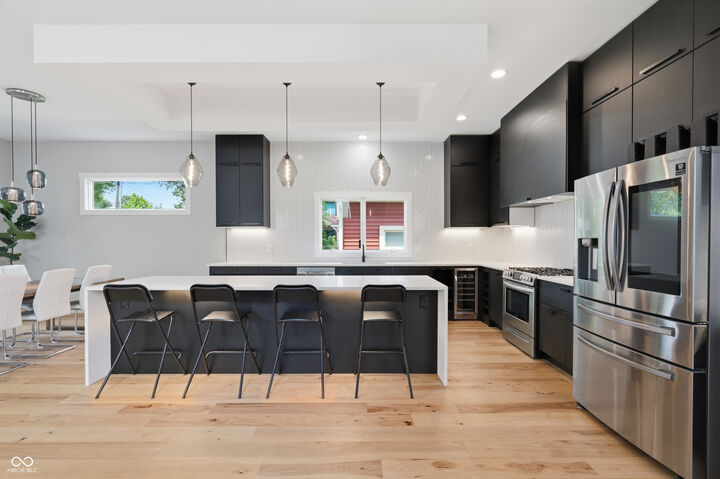
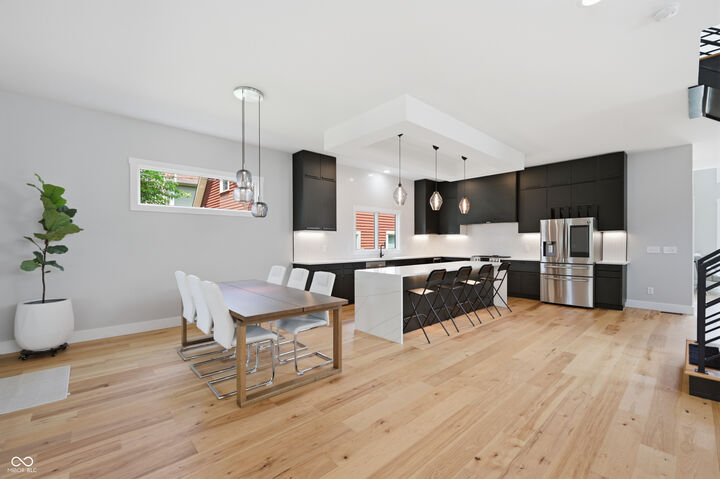
Better than new and built in 2022, this modern luxury home is filled with natural light, striking architectural details and gorgeous real hardwood floors throughout. Soaring windows, a dramatic two-story entry and an eye-catching floating staircase create an unforgettable first impression, while the open layout feels bright, sophisticated and designed for entertaining. The chef's kitchen is the centerpiece, featuring an oversized waterfall island, abundant cabinetry, sleek finishes and an effortless flow into the family room with its stunning floor to ceiling marbled fireplace. A private main-level guest suite with its own full bath is ideal as a primary or suite for visitors or multigenerational living. Upstairs, the second primary suite offers a spa-like bath with a soaking tub and oversized walk-in shower, plus a private deck with beautiful downtown views. Two additional bedrooms share a Jack-and-Jill bath, while the spacious loft provides flexible living space and the conveniently located upstairs laundry makes everyday life easier. Major upgrades include top-of-the-line custom Andersen exterior doors to complement the Andersen windows, water softener, upgraded high-efficiency A/C and ready heat pump for the water heater, buried electrical lines, additional insulation beneath the kitchen and family room, and fresh professional interior paint throughout. The professionally landscaped yard features mature trees, front and backyard iron fencing, a covered patio and pergola. The cozy firepit will keep you warm on those chilly Indiana nights. The insulated and drywalled two-car detached garage includes bike storage, ample attic storage. Mere steps from the Monon Trail and a short walk to Mass Ave, Bottleworks and some of Indy's best dining, nightlife and downtown entertainment. This home has it all!
MLS #:
22115675
22115675
Taxes
$4,472(2025)
$4,472(2025)
Lot Size
5,358 SQFT
5,358 SQFT
Type
Single-Family Home
Single-Family Home
Year Built
2021
2021
School District
Indianapolis Public Schools
Indianapolis Public Schools
County
Marion County
Marion County
Community
Center
Center
Listed By
Jenny Laughner, Century 21 Scheetz
Source
MIBOR
Last checked Aug 3 2026 at 8:21 PM GMT+0000
MIBOR
Last checked Aug 3 2026 at 8:21 PM GMT+0000
Bathroom Details
- Full Bathrooms: 3
- Half Bathroom: 1
Interior Features
- Laundry In Unit
- Gas Oven
- Refrigerator
- Dryer
- Dishwasher
- Disposal
- Gas Cooktop
- Electric Water Heater
- Water Softener Owned
Subdivision
- Gibsons Sub Johnson Heirs
Property Features
- Fireplace: 1
- Fireplace: Family Room
- Foundation: Crawl Space
Heating and Cooling
- High Efficiency (90%+ Afue )
- Natural Gas
- Central Air
Exterior Features
- Cement Siding
Stories
- 2
Living Area
- 3,328 sqft
Location
Estimated Monthly Mortgage Payment
*Based on Fixed Interest Rate withe a 30 year term, principal and interest only
Listing price
Down payment
%
Interest rate
%Mortgage calculator estimates are provided by C21 Scheetz and are intended for information use only. Your payments may be higher or lower and all loans are subject to credit approval.
Disclaimer: Copyright 2023 Metropolitan Indianapolis Board of Realtors (MIBOR). All rights reserved. This information is deemed reliable, but not guaranteed. The information being provided is for consumers’ personal, non-commercial use and may not be used for any purpose other than to identify prospective properties consumers may be interested in purchasing. Data last updated 7/20/23 06:55
Based on information submitted to the MLS GRID as of 8/3/2026 20:21. All data is obtained from various sources and may not have been verified by broker or MLS GRID. Supplied Open House Information is subject to change without notice. All information should be independently reviewed and verified for accuracy. Properties may or may not be listed by the office/agent presenting the information.


