

Listing Courtesy of: MIBOR as distributed by MLS GRID / Listed By: Jeanne Morton, Century 21 Scheetz
2015 W 46th Street Indianapolis, IN 46228
Active (1 Days)
$289,900 (USD)
OPEN HOUSE TIMES
-
OPENSat, Oct 103:00 pm - 5:00 pm
Description
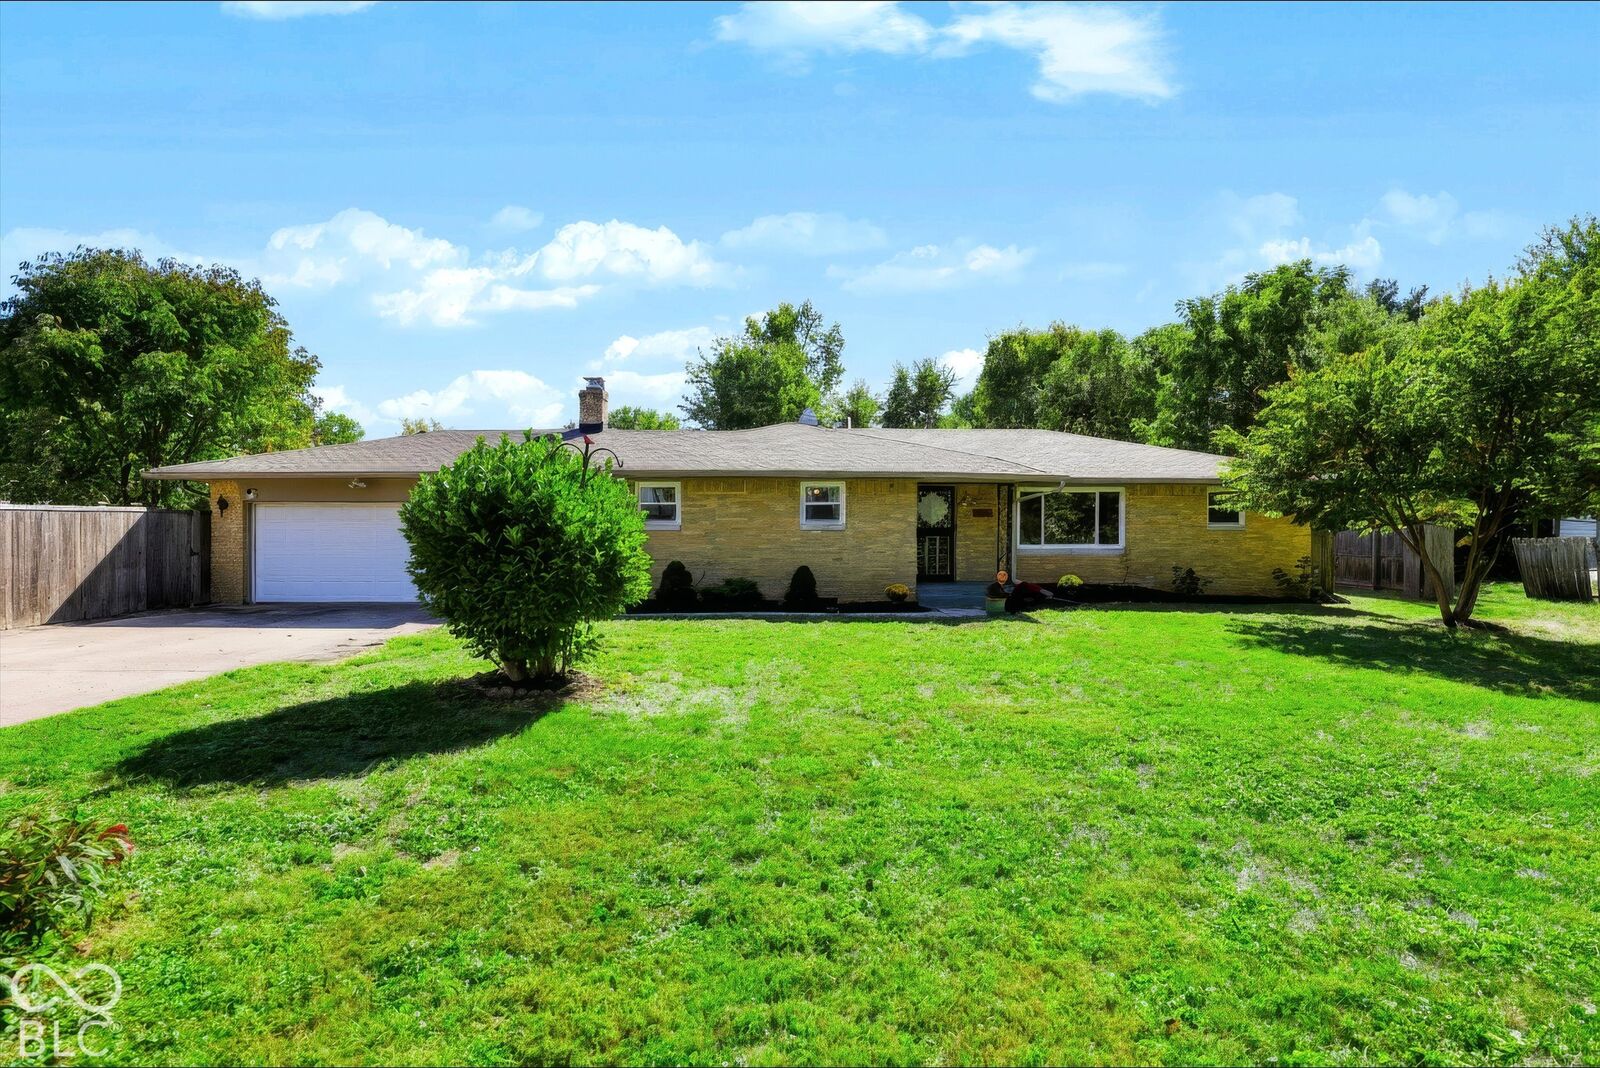
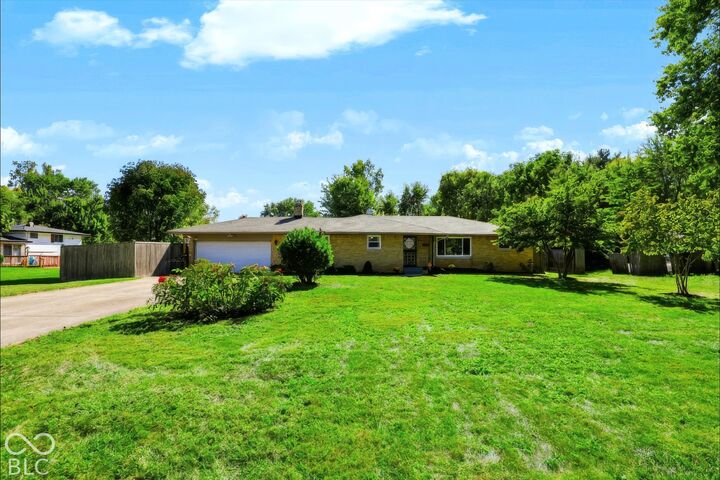
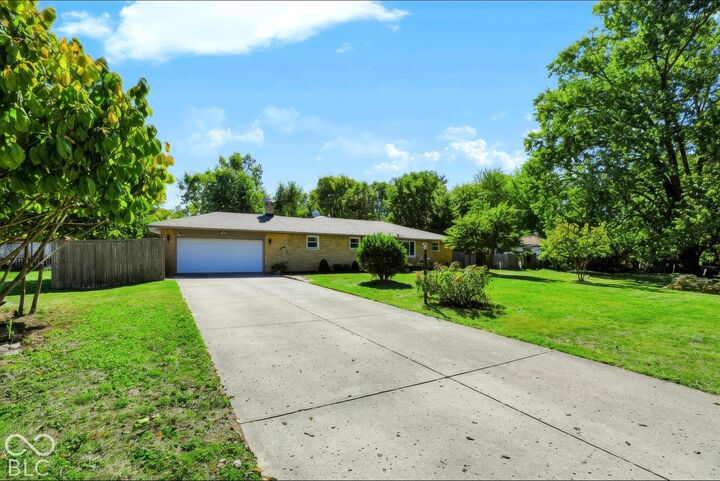
Classic Charm, Room to Roam & a Location You'll Love! Welcome to this wonderful brick ranch nestled in a desirable Washington Township neighborhood, where homes like this just aren't built anymore! Situated on nearly half an acre, this inviting 3-bedroom, 1.5-bath home offers timeless character, comfortable living spaces, and room to enjoy the outdoors. Beautiful hardwood floors add warmth and charm, while the updated kitchen and refreshed full bath blend modern convenience with the home's original character. You'll love having two spacious living areas, including an oversized family room featuring a gorgeous wood-burning fireplace-the perfect spot to gather with family and friends. A separate dining room provides a welcoming space for everyday meals and special occasions. Outside, the fenced backyard is ready for fun, gardening, and entertaining, with two patio/deck areas, a garden, and plenty of room to play, relax, or host a summer get-together. A new storage shed, nicely sized garage, and BRAND-NEW ROOF add even more appeal. If you've been looking for classic brick ranch charm, generous outdoor space, and a sought-after Washington Township location, this is one you won't want to miss!
MLS #:
22130189
22130189
Taxes
$1,496(2025)
$1,496(2025)
Lot Size
0.49 acres
0.49 acres
Type
Single-Family Home
Single-Family Home
Year Built
1957
1957
School District
Msd Washington Township
Msd Washington Township
County
Marion County
Marion County
Community
Washington
Washington
Listed By
Jeanne Morton, Century 21 Scheetz
Source
MIBOR
Last checked Oct 9 2026 at 11:23 PM GMT+0000
MIBOR
Last checked Oct 9 2026 at 11:23 PM GMT+0000
Bathroom Details
- Full Bathroom: 1
- Half Bathroom: 1
Interior Features
- Laundry In Unit
- Electric Oven
- Refrigerator
- Dishwasher
- Electric Water Heater
Subdivision
- Heawich
Property Features
- Fireplace: 1
- Fireplace: Family Room
- Fireplace: Wood Burning
- Foundation: Block
Heating and Cooling
- Forced Air
- Gas
- Electric
- Central Air
Exterior Features
- Brick
School Information
- Middle School: Westlane Middle School
- High School: North Central High School
Stories
- 1
Living Area
- 2,218 sqft
Location
Estimated Monthly Mortgage Payment
*Based on Fixed Interest Rate withe a 30 year term, principal and interest only
Listing price
Down payment
%
Interest rate
%Mortgage calculator estimates are provided by C21 Scheetz and are intended for information use only. Your payments may be higher or lower and all loans are subject to credit approval.
Disclaimer: Copyright 2023 Metropolitan Indianapolis Board of Realtors (MIBOR). All rights reserved. This information is deemed reliable, but not guaranteed. The information being provided is for consumers’ personal, non-commercial use and may not be used for any purpose other than to identify prospective properties consumers may be interested in purchasing. Data last updated 7/20/23 06:55
Based on information submitted to the MLS GRID as of 10/9/2026 23:23. All data is obtained from various sources and may not have been verified by broker or MLS GRID. Supplied Open House Information is subject to change without notice. All information should be independently reviewed and verified for accuracy. Properties may or may not be listed by the office/agent presenting the information.


