

Listing Courtesy of: MIBOR as distributed by MLS GRID / Listed By: Mark Linder, Century 21 Scheetz; Craig Click, Scheetz
44 S Bolton Avenue Indianapolis, IN 46219
Active (1 Days)
$349,900 (USD)
OPEN HOUSE TIMES
-
OPENSun, Jul 122:00 pm - 4:00 pm
Description
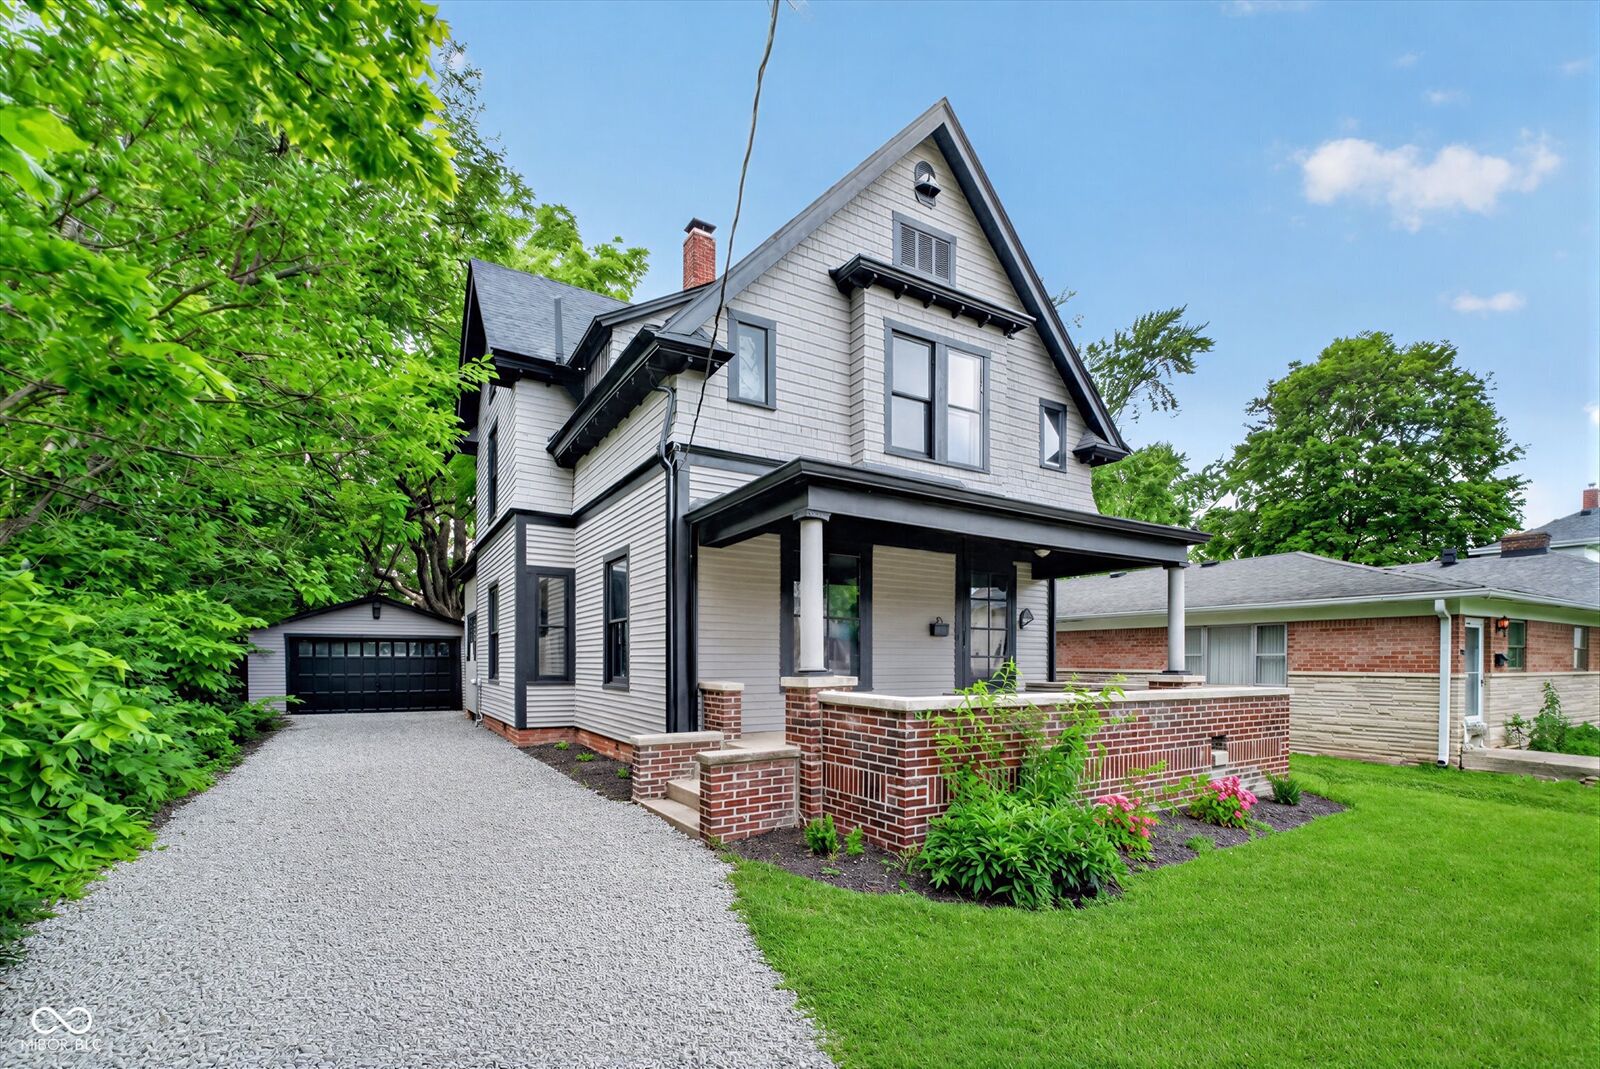
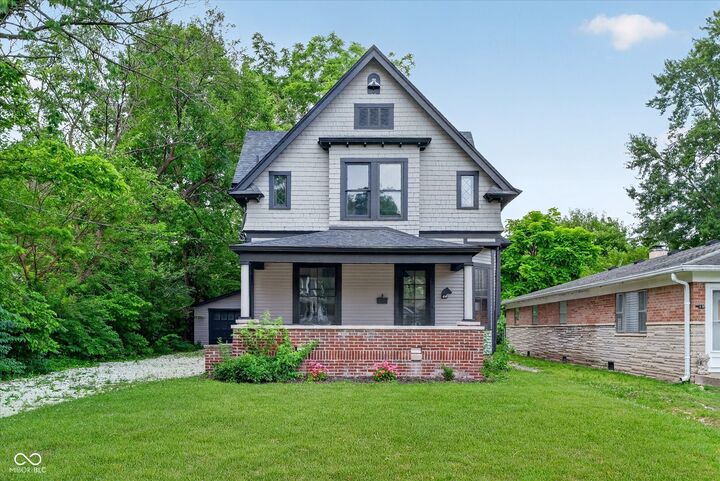
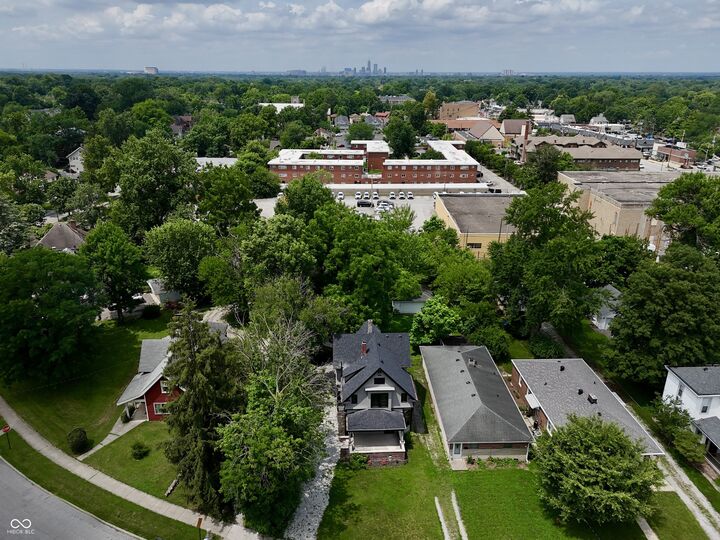
OPEN HOUSE this Sunday, July 12 from 2:00pm to 4:00pm. This historic Irvington Charmer is fully updated and conveniently located close to everything the area has to offer! This 3 bedroom, 2 full and one half bathroom home is thoughtfully updated to preserve original details while adding designer finishes, bright living spaces, and beautiful new floors. The kitchen features restored cabinetry, new countertops, and stainless appliances. It opens seamlessly into the large living/dining area which abounds in natural light and features multiple built-in bookshelves and cabinets. The primary suite includes an updated bath and generous closet. The two additional bedrooms offer extra space and flexibility. Renovations carry a Certificate of Appropriateness from the Indianapolis Historic Preservation Commission. Don't miss out on your chance to be so close to everything this charming area of Irvington has to offer: Local favorites in dining, boutique shops, coffee houses, green space and beautiful parks, Pleasant Run Golf Course, and a branch of Indianapolis Public Library are just around the corner from your home and ready for your visit.
MLS #:
22112165
22112165
Taxes
$2,473(2024)
$2,473(2024)
Lot Size
0.27 acres
0.27 acres
Type
Single-Family Home
Single-Family Home
Year Built
1892
1892
School District
Indianapolis Public Schools
Indianapolis Public Schools
County
Marion County
Marion County
Community
Warren
Warren
Listed By
Mark Linder, Century 21 Scheetz
Craig Click, Century 21 Scheetz
Craig Click, Century 21 Scheetz
Source
MIBOR
Last checked Jul 9 2026 at 6:04 PM GMT+0000
MIBOR
Last checked Jul 9 2026 at 6:04 PM GMT+0000
Bathroom Details
- Full Bathrooms: 2
- Half Bathroom: 1
Interior Features
- Electric Oven
- Microwave
- Refrigerator
- Dishwasher
Subdivision
- No Subdivision
Property Features
- Fireplace: 1
- Fireplace: Living Room
- Foundation: Cellar
- Foundation: Brick/Mortar
Heating and Cooling
- Forced Air
- Central Air
Basement Information
- Unfinished
- Cellar
Exterior Features
- Wood Siding
Stories
- 2
Living Area
- 1,782 sqft
Location
Estimated Monthly Mortgage Payment
*Based on Fixed Interest Rate withe a 30 year term, principal and interest only
Listing price
Down payment
%
Interest rate
%Mortgage calculator estimates are provided by C21 Scheetz and are intended for information use only. Your payments may be higher or lower and all loans are subject to credit approval.
Disclaimer: Copyright 2023 Metropolitan Indianapolis Board of Realtors (MIBOR). All rights reserved. This information is deemed reliable, but not guaranteed. The information being provided is for consumers’ personal, non-commercial use and may not be used for any purpose other than to identify prospective properties consumers may be interested in purchasing. Data last updated 7/20/23 06:55
Based on information submitted to the MLS GRID as of 7/9/2026 18:04. All data is obtained from various sources and may not have been verified by broker or MLS GRID. Supplied Open House Information is subject to change without notice. All information should be independently reviewed and verified for accuracy. Properties may or may not be listed by the office/agent presenting the information.


