

Listing Courtesy of: MIBOR as distributed by MLS GRID / Listed By: Kimsley Farrar, Century 21 Scheetz
5560 Broadway Street Indianapolis, IN 46220
Active (1 Days)
$619,900 (USD)
OPEN HOUSE TIMES
-
OPENSun, Oct 182:00 pm - 4:00 pm
Description
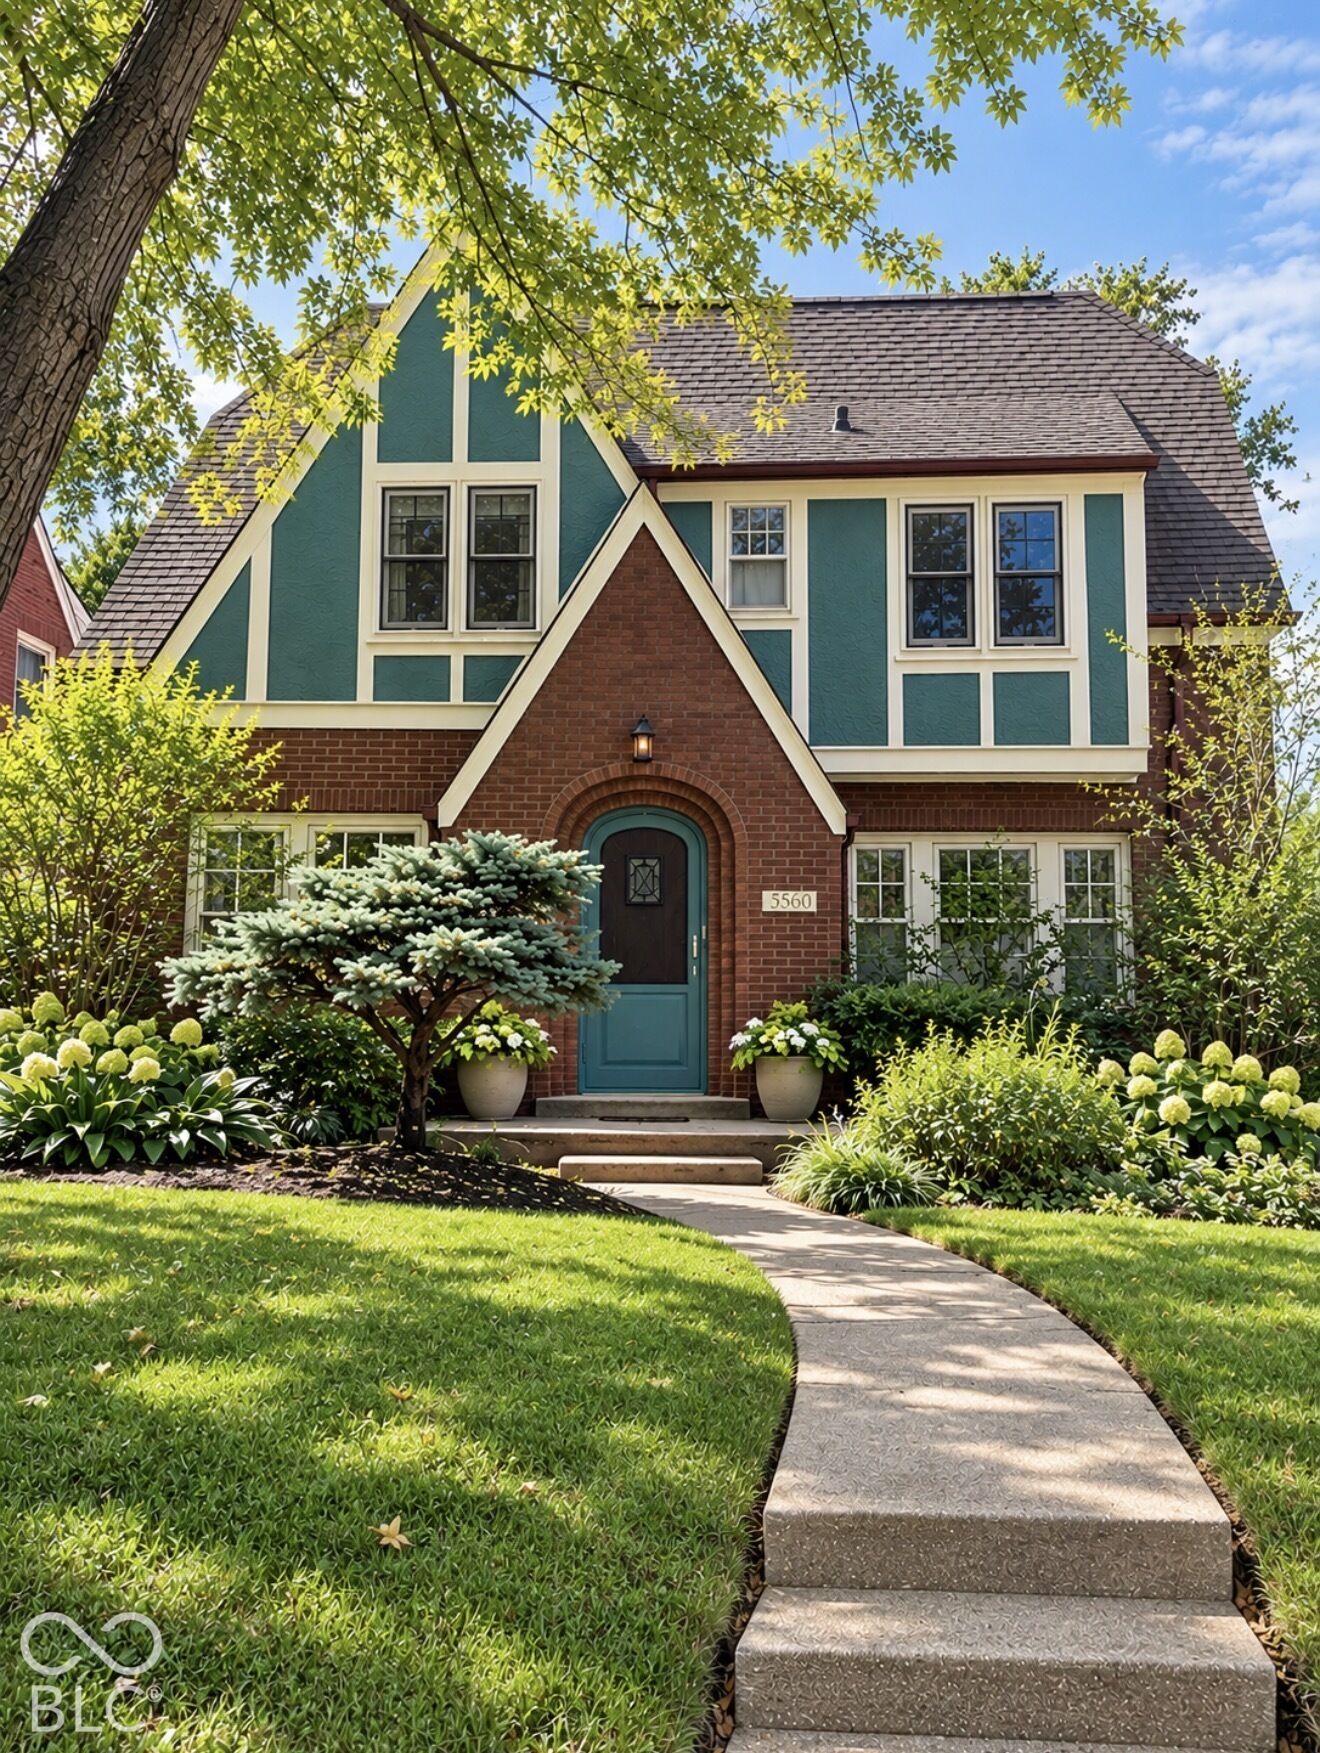
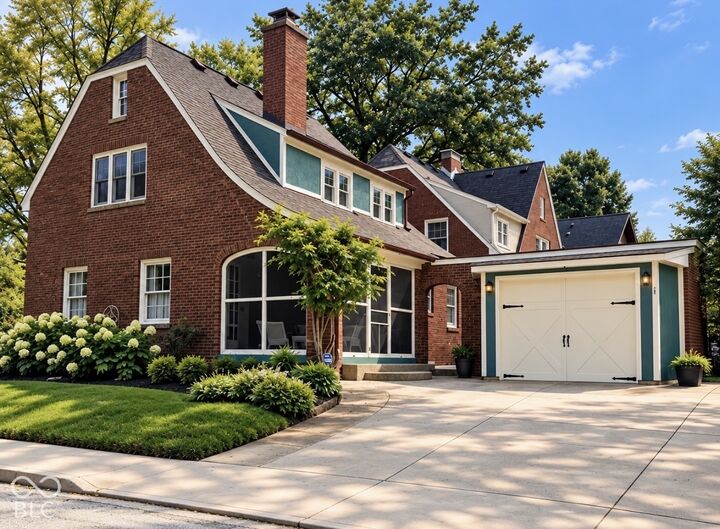
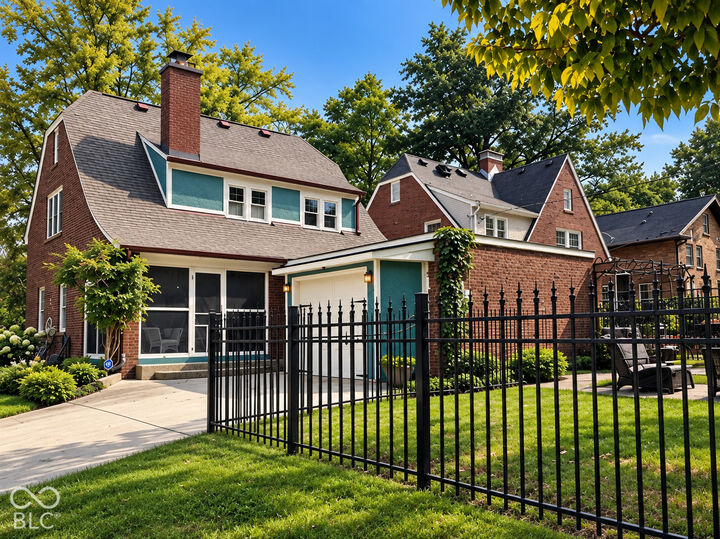
Classic Tudor charm meets thoughtful updates in the heart of sought-after Meridian-Kessler. Set on a prime corner lot, this timeless brick home beautifully balances original character with tasteful modern touches throughout. Offering 3 bedrooms, 2.5 baths, and a finished basement, the home provides comfortable, flexible living across multiple levels. Start your mornings with coffee on the wonderful screened-in porch and end the day with a glass of wine overlooking the fully fenced backyard-complete with room to play, gather around the fire pit, or host outdoor movie nights under the stars. A charming breezeway connects the home to the one-car garage, adding both function and architectural appeal. The location is hard to beat. Just two blocks from CFI 84 and Immaculate Heart of Mary, with The Fresh Market, the Monon Trail, neighborhood favorites, parks, and more within easy reach. Downtown Indianapolis is a quick commute, and the Fashion Mall at Keystone is less than 15 minutes away. Meridian-Kessler is a neighborhood where classic architecture, tree-lined streets, and a true sense of community come together-and 5560 Broadway offers the quality, character, and everyday convenience that make this location so special.
MLS #:
22128209
22128209
Taxes
$2,344(2025)
$2,344(2025)
Lot Size
6,055 SQFT
6,055 SQFT
Type
Single-Family Home
Single-Family Home
Year Built
1928
1928
School District
Indianapolis Public Schools
Indianapolis Public Schools
County
Marion County
Marion County
Community
Washington
Washington
Listed By
Kimsley Farrar, Century 21 Scheetz
Source
MIBOR
Last checked Oct 17 2026 at 5:22 AM GMT+0000
MIBOR
Last checked Oct 17 2026 at 5:22 AM GMT+0000
Bathroom Details
- Full Bathrooms: 2
- Half Bathroom: 1
Interior Features
- Laundry In Unit
- Electric Oven
- Refrigerator
- Dishwasher
- Gas Water Heater
- Water Purifier
- Water Softener Owned
Subdivision
- Forest M Knight
Property Features
- Fireplace: 1
- Fireplace: Gas Log
- Fireplace: Living Room
- Foundation: Full
- Foundation: Block
Heating and Cooling
- Forced Air
- Heat Pump
- Natural Gas
- Zoned
- Central Air
Basement Information
- Finished Ceiling
- Finished Walls
- Storage Space
- Partially Finished
Exterior Features
- Brick
- Stucco
Stories
- 2
Living Area
- 2,852 sqft
Location
Estimated Monthly Mortgage Payment
*Based on Fixed Interest Rate withe a 30 year term, principal and interest only
Listing price
Down payment
%
Interest rate
%Mortgage calculator estimates are provided by C21 Scheetz and are intended for information use only. Your payments may be higher or lower and all loans are subject to credit approval.
Disclaimer: Copyright 2023 Metropolitan Indianapolis Board of Realtors (MIBOR). All rights reserved. This information is deemed reliable, but not guaranteed. The information being provided is for consumers’ personal, non-commercial use and may not be used for any purpose other than to identify prospective properties consumers may be interested in purchasing. Data last updated 7/20/23 06:55
Based on information submitted to the MLS GRID as of 10/17/2026 05:22. All data is obtained from various sources and may not have been verified by broker or MLS GRID. Supplied Open House Information is subject to change without notice. All information should be independently reviewed and verified for accuracy. Properties may or may not be listed by the office/agent presenting the information.


