

Listing Courtesy of: MIBOR as distributed by MLS GRID / Listed By: Jeanne Hutcherson, Century 21 Scheetz
995 Adlo Lane Westfield, IN 46074
Active (1 Days)
$549,000 (USD)
OPEN HOUSE TIMES
-
OPENSun, Nov 151:00 pm - 3:00 pm
Description
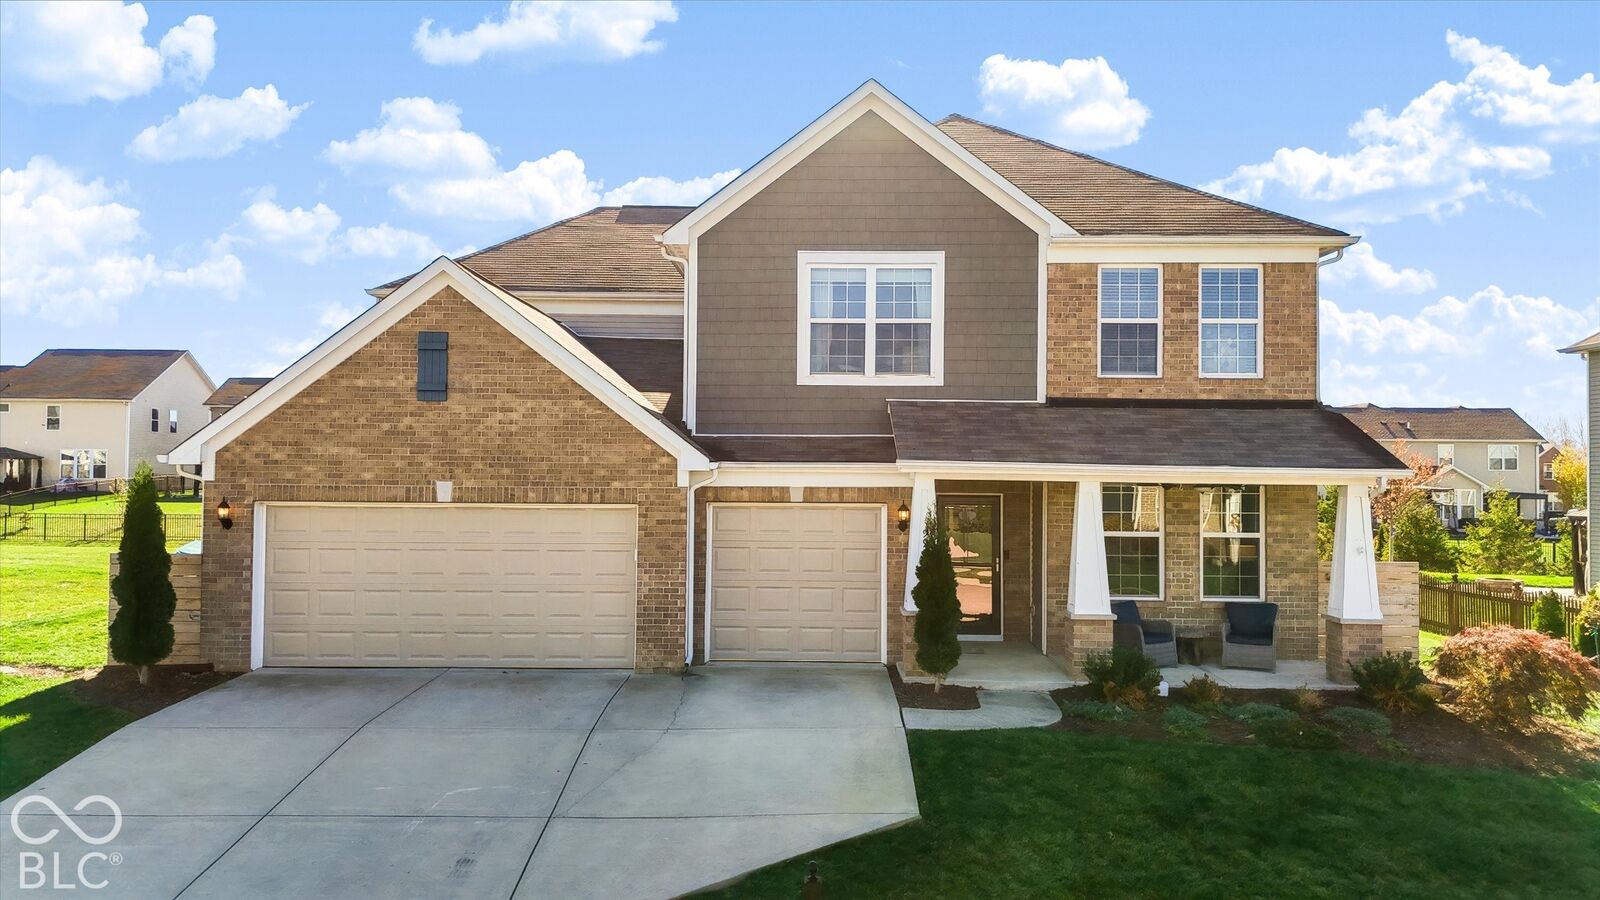
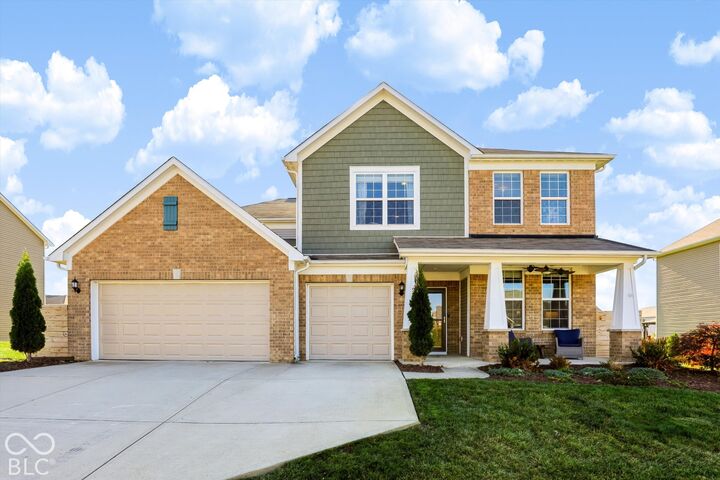
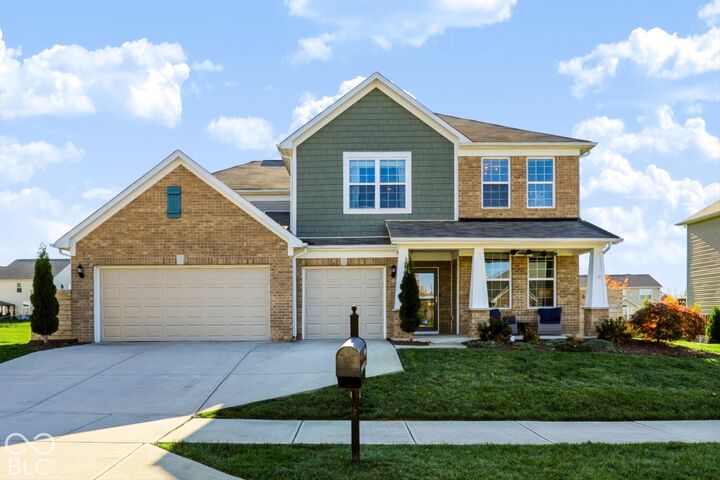
Discover a refined lifestyle at 995 Adlo LN in Westfield, Indiana. Completed in 2017, this single-family residence offers 3,280 square feet of thoughtfully designed living space, showcasing a modern standard of construction and enduring design quality. This home represents an ideal balance of scale and functionality, perfect for those seeking a residence that effortlessly adapts to contemporary life. The home spans two levels, providing a logical flow that separates active living areas from private retreats. With four bedrooms, there is ample flexibility to accommodate a home office, hobby room, or guest quarters, ensuring the layout meets your specific needs. The inclusion of two full bathrooms and one half-bathroom enhances the overall utility of the home, offering practical convenience for both residents and visitors alike. Set upon over a quarter of an acre, the property provides generous exterior space including an oversized patio with a pergola that complements the substantial interior square footage. This combination of a well-proportioned residence and expansive land allows for a seamless transition between indoor comfort and outdoor utility, providing a versatile canvas for your daily routine. Contact us today to schedule your private tour and experience the distinctive character of this exceptional Westfield residence firsthand.
MLS #:
22135348
22135348
Taxes
$2,503(2025)
$2,503(2025)
Lot Size
0.28 acres
0.28 acres
Type
Single-Family Home
Single-Family Home
Year Built
2017
2017
School District
Westfield-Washington Schools
Westfield-Washington Schools
County
Hamilton County
Hamilton County
Community
Washington
Washington
Listed By
Jeanne Hutcherson, Century 21 Scheetz
Source
MIBOR
Last checked Nov 11 2026 at 10:46 PM GMT+0000
MIBOR
Last checked Nov 11 2026 at 10:46 PM GMT+0000
Bathroom Details
- Full Bathrooms: 2
- Half Bathroom: 1
Interior Features
- Microwave
- Refrigerator
- Dishwasher
- Disposal
- Microhood
- Energy Star Qualified Water Heater
Subdivision
- Maple Knoll
Property Features
- Fireplace: 1
- Fireplace: Family Room
- Foundation: Slab
Heating and Cooling
- Forced Air
- Natural Gas
- Central Air
Exterior Features
- Vinyl Siding
Stories
- 2
Living Area
- 3,280 sqft
Location
Estimated Monthly Mortgage Payment
*Based on Fixed Interest Rate withe a 30 year term, principal and interest only
Listing price
Down payment
%
Interest rate
%Mortgage calculator estimates are provided by C21 Scheetz and are intended for information use only. Your payments may be higher or lower and all loans are subject to credit approval.
Disclaimer: Copyright 2023 Metropolitan Indianapolis Board of Realtors (MIBOR). All rights reserved. This information is deemed reliable, but not guaranteed. The information being provided is for consumers’ personal, non-commercial use and may not be used for any purpose other than to identify prospective properties consumers may be interested in purchasing. Data last updated 7/20/23 06:55
Based on information submitted to the MLS GRID as of 11/11/2026 22:46. All data is obtained from various sources and may not have been verified by broker or MLS GRID. Supplied Open House Information is subject to change without notice. All information should be independently reviewed and verified for accuracy. Properties may or may not be listed by the office/agent presenting the information.


